

SoldSingle Family ResidenceSold
4706 Scott Road
Lutz, FL 33558
$880,000
- 4Beds
- 4Baths3 full, 1 half
- 2,656Sq Ft
- $331Per Sq Ft
- 1.87Acres
- 1987Built
- Subdivision
- Unplatted
- County
- Hillsborough
- MLS®
- TB8386252
Overview
Discover a beautifully maintained equestrian estate in Lutz offering 1.87 acres of fully fenced land with a 6-stall horse barn, tack room with half bath, saltwater pool, pond views, and no HOA or CDD—an exceptional blend of space, privacy, and functionality. This 4-bedroom, 3-bath residence spans 2,656 sq ft and is ideally located by scenic Lake Park which offers miles of wooded trails ideal for horseback riding, hiking, and mountain biking, as well as two horse arenas—making it a true haven for equestrian enthusiasts. A long private driveway leads to both an attached 2-car garage and a detached 2-car garage/workshop (28x30) with a 14.5-foot door—ideal for oversized vehicles, RVs, boats, or equipment storage. The home’s exterior was freshly painted in 2022, enhancing its curb appeal and complementing the property’s peaceful, pastoral surroundings. For equestrian or agricultural essentials, the 36x36 barn features 6-horse stalls, a tack room with half bath, and a second-story loft. A 16x28 workshop (NEW Roof 2025) adds even more versatility for projects, storage or hobbies. The entire layout is thoughtfully designed to support an active outdoor lifestyle, with space to work, ride, relax, and entertain. This home is also zoned for the highly sought-after Schwartzkopf Elementary, Martinez Middle, and Steinbrenner High School. Inside, the home features vaulted ceilings, a cozy fireplace, and a desirable split-bedroom open floor plan. The kitchen is thoughtfully designed with raised-panel wood cabinetry topped with crown molding, a tile backsplash, expansive counter space, a central island with breakfast bar, and pass-through windows to the lanai. The appliance suite includes a gas range (propane) with double ovens, microwave, dishwasher, and a panel-front KitchenAid refrigerator with external water and ice dispenser. French doors in the family room, flanked by side windows, open to the screened lanai—blending indoor and outdoor living. The primary suite is a relaxing escape with double entry doors, a built-in window seat overlooking the lanai, two walk-in closets, and a spacious en-suite bath with dual vanities, a soaking tub surrounded by tiled walls, and a walk-in tiled shower. The secondary bedrooms are generously sized with ample storage and easy access to well-appointed bathrooms. Step outside to your private outdoor oasis, where a screened-in saltwater pool (enclosure added in 2021) awaits. The oversized paver pool deck offers plenty of room for lounging or entertaining, while recent updates—NEW salt cell, pool pump, and vacuum (2024)—ensure optimal performance. The backyard is bordered with railroad ties for a rustic yet polished touch. Additional features include a screened front porch, stone-accented exterior, generator hook up, hurricane shutters (2024), and NEW water heater (2024). This one-of-a-kind property combines country charm with modern amenities, tailor-made for those seeking a private outdoor lifestyle—all just minutes from shopping, dining, and commuter routes, and without the restrictions of an HOA or CDD. Schedule your appointment today!
Listing Snapshot
- Price
- $880,000
- Days On Site
- N/A
- Bedrooms
- 4
- Inside Area (SqFt)
- 2,656 sqft
- Total Baths
- 4
- Full Baths
- 3
- Partial Baths
- 1
- Lot Size
- 1.87 Acres
- Year Built
- 1987
- MLS® Number
- TB8386252
- Status
- Sold
- Property Tax
- $7,870.38 (2024)
- HOA/Condo/Coop Fees
- N/A
- Sq Ft Source
- Public Records
Property Details
General Features
16 items
- Acres
- 1.87
- Attached Garage
- Yes
- Direction Faces
- North
- Foundation
- Slab
- Garage
- Yes
- Garage Spaces
- 4
- Levels
- One
- Number Of Stories
- 1
- Parking
- Driveway, Oversized, Attached
- Pets
- Yes
- Property Sub Type
- Single Family Residence
- Sewer
- Septic Tank
- SqFt Total
- 3,826
- Utilities
- Electricity Connected, Propane, Water Connected
- Water Source
- Private, Well
- Zoning
- ASC-1
Interior Features
16 items
- Appliances
- Dishwasher, Microwave, Range, Refrigerator, Water Softener
- Cooling
- Central Air
- Fireplace
- Yes
- Fireplace Features
- Living Room
- Flooring
- Tile
- Heating
- Central
- Interior
- Open Floorplan, Vaulted Ceiling(s), Walk-In Closet(s)
- Laundry Features
- Inside, Laundry Room
Rooms
| Room | Dimensions | Level | Features |
|---|---|---|---|
| Bedroom 2 | 12x13 | First | |
| Bedroom 3 | 12x12 | First | |
| Bedroom 4 | 12x13 | First | |
| Dining Room | 19x18 | First | |
| Family Room | 15x18 | First | |
| Kitchen | 20x14 | First | |
| Living Room | 14x18 | First | |
| Master Bedroom | 13x25 | First |
Exterior Features
11 items
- Construction Details
- Stucco
- Exterior
- Storage
- Fencing
- Fenced, Other, Wood
- Lot Features
- Paved
- Other Structures
- Barn(s), Shed(s), Workshop
- Patio And Porch
- Covered, Front Porch, Patio, Screened
- Pool Features
- In Ground, Salt Water, Screen Enclosure, Private
- Private Pool
- Yes
- Roof
- Shingle
- View
- Pond, Water, Trees/Woods
- Waterview
- Pond, Water, Trees/Woods
Community Features
4 items
- MLS Area
- 33558 - Lutz
- Township
- 27
- Financing Terms Available
- Cash, Conventional, FHA, VA Loan
- Roads
- Paved
Location
4706 Scott Road, Lutz, FL 33558 · 33558 - Lutz


Neighborhood & Commute
ZIP Code 33558
- Median household income
- $107,558
- Income per person
- $51,319
- Households
- 11,524
- Average household size
- 2.56
- Median age
- 42.4
Source: Walk Score.
Disclosure: Community information and market data powered by Constellation Data Labs. Information is deemed reliable but not guaranteed.
Schools
- Elementary School
- Schwarzkopf-HB
- Middle School
- Martinez-HB
- High School
- Steinbrenner High School
Price & Status History
- Listing updated with changes from the MLS®
- Status changed to Closed
Friends & Family
Similar Homes
For sale in Lutz, single family residence, within 20% of this price.
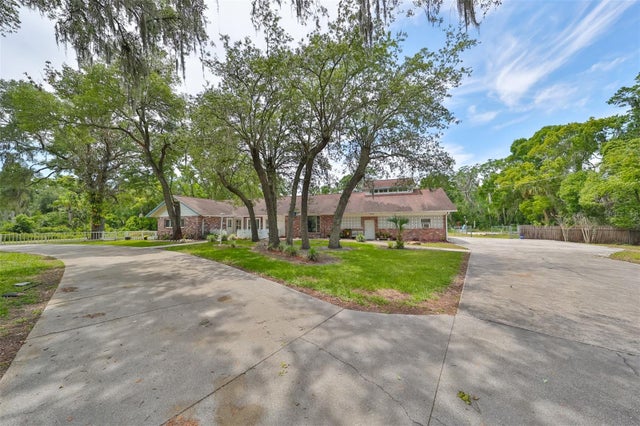 $850,000Single Family Residence SoldSold8Beds7Total Baths4,866Sqft18816 HANNA ROADLUTZ, FL 33549UNPLATTED Subdivision
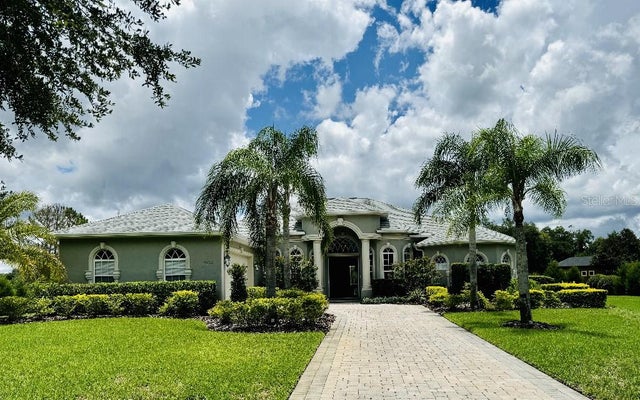 $960,000Single Family Residence SoldSold3Beds3Total Baths3,202Sqft19606 AMAZON BASIN BENDLUTZ, FL 33559SANCTUARY ON LIVINGSTON Subdivision
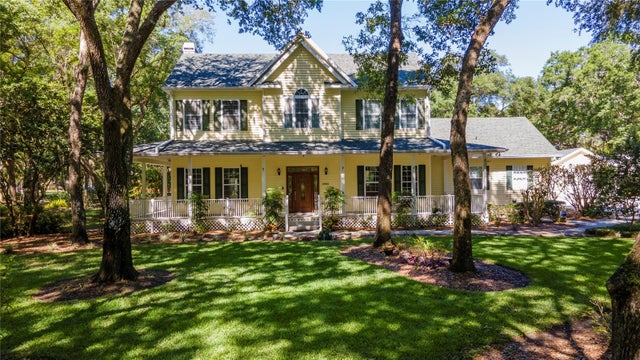 $968,000Single Family Residence SoldSold4Beds4Total Baths2,610Sqft18932 ADAMS COUNTRY WAYLUTZ, FL 33559ZIEGLER BROTHERS TRAIL Subdivision
 $990,000Single Family Residence SoldSold4Beds3Total Baths3,578Sqft412 PINE BLUFF DRIVELUTZ, FL 33549PINE CREST ESTATES Subdivision