

SoldSingle Family ResidenceSold
533 Lillian Drive
Madeira Beach, FL 33708
$1,100,000
- 4Beds
- 3Baths3 full
- 1,986Sq Ft
- $554Per Sq Ft
- 0.16Acres
- 1960Built
- Subdivision
- Crystal Island 1st Add
- County
- Pinellas
- MLS®
- TB8374953
Overview
One or more photo(s) has been virtually staged. Make Every Day Feel Like a Vacation in Your Own Waterfront Paradise Retreat! This MOVE IN READY and beautifully updated 4-bedroom, 3-full-bath home with a heated pool is a true gem located in the highly sought-after Crystal Island neighborhood of Madeira Beach. Imagine driving your golf cart to the beach, brunch or a sunset dinner in flip-flops—this lifestyle is a normal day on the Island! You'll enjoy breathtaking sunrises in the backyard and stunning sunsets from the upper deck, all while overlooking the widest canal in Crystal Island, providing effortless boating access to the Gulf at Johns Pass. The resort-style backyard is designed to impress, featuring professional landscaping, an elevated, heated, resurfaced pool perfectly suited for laps, a stylish tile pool deck, and an upper flat surface roof deck that’s ideal for soaking in the views at sunrise and sunset. Plus, there's a generously sized green space/park in front of the house, perfect for pets, kids, and outdoor games—without the upkeep! For boating enthusiasts, this property boasts a 13,000 lb boat lift, a 2022 built 12x30 ft composite dock, and a 2022 seawall and cap, ensuring durability and longevity with water and electric hookups readily available. The open-concept living space is designed for entertaining, featuring elegant, updated travertine tile floors throughout. The large kitchen showcases wooden cabinets, brand-new stainless appliances, granite counters, and ample storage. An updated inside laundry room offers convenience with washer/dryer hookups, storage cabinets, and granite counters. The living room flows seamlessly from the back of the home, highlighted by two impact sliding doors, allowing you to soak in the picturesque outdoor views. With four bedrooms—two of which have ensuite baths—there's plenty of room for family and guests. The downstairs owner’s suite features a new impact sliding door opening to the backyard/pool, along with a beautifully remodeled ensuite bathroom complete with a shower and double vanity. Two additional bedrooms downstairs share a main guest bathroom featuring a double vanity and tub. Upstairs, the fourth bedroom (best suited as a 4th bedroom/guest room/office/ bonus room has its own ensuite bathroom and an updated split AC unit from 2021, providing comfort year-round. Access the expansive flat surface roof deck through the impact sliding door in this bedroom. Updates Include: 2025: New first-floor rear impact-rated sliders, impact-rated front & side door, fire rated inside garage door, lower kitchen cabinets, kitchen appliances, water heater, interior/exterior paint, new closet doors.- 2024: New roof (prior to storm).- 2023: Resurfaced pool.- 2022: Composite dock, seawall, flat surface roof deck, gutters, and backyard landscaping.- 2021: Main HVAC system, upstairs mini-split, kitchen and bath updates on the entire first floor, impact garage door and opener, front yard landscaping, sewer lateral from the house to the street, new blinds and quality flooring. This home did get some water intrusion during 2024 storm (Helene) for the FIRST time ever. It was PROFESSIONALLY REMEDIATED/ RENOVATED AND PERMITTED resulting in a space that is EVEN BETTER than it was before. Assumable Flood insurance is only approximately $5400 a year. This home is a must-see. Schedule a showing today!
Listing Snapshot
- Price
- $1,100,000
- Days On Site
- N/A
- Bedrooms
- 4
- Inside Area (SqFt)
- 1,986 sqft
- Total Baths
- 3
- Full Baths
- 3
- Partial Baths
- 0
- Lot Size
- 0.16 Acres
- Year Built
- 1960
- MLS® Number
- TB8374953
- Status
- Sold
- Property Tax
- $13,330.78 (2024)
- HOA/Condo/Coop Fees
- N/A
- Sq Ft Source
- Public Records
Property Details
General Features
15 items
- Acres
- 0.16
- Attached Garage
- Yes
- Direction Faces
- West
- Foundation
- Slab
- Garage
- Yes
- Garage Spaces
- 2
- Levels
- Two
- Number Of Stories
- 2
- Parking
- Driveway, Garage Door Opener, Guest, Off Street, On Street, Parking Pad, Attached
- Property Sub Type
- Single Family Residence
- Sewer
- Public Sewer
- SqFt Total
- 1,986
- Utilities
- Cable Available, Cable Connected, Electricity Connected, Water Connected
- Water Source
- Public
- Zoning
- RES
Interior Features
18 items
- Appliances
- Dishwasher, Disposal, Electric Water Heater, Exhaust Fan, Ice Maker, Microwave, Range, Refrigerator
- Cooling
- Central Air
- Flooring
- Tile
- Furnished
- Unfurnished
- Heating
- Central, Electric, Exhaust Fan, Heat Pump
- Interior
- Eat-in Kitchen, Open Floorplan, Stone Counters
- Laundry Features
- Electric Dryer Hookup, Inside, Laundry Room, Washer Hookup
- Window Features
- Double Pane Windows, Storm Window(s)
Rooms
| Room | Dimensions | Level | Features |
|---|---|---|---|
| Balcony/Porch/Lanai | 15x28 | Second | |
| Bedroom 1 | 12x14 | First | Ceiling Fan(s) |
| Bedroom 2 | 12x12 | First | Ceiling Fan(s) |
| Bedroom 3 | 12x12 | Second | Ceiling Fan(s) |
| Dinette | 10x12 | First | Ceiling Fan(s), Granite Counters |
| Dining Room | 10x16 | First | Ceiling Fan(s), Granite Counters |
| Kitchen | 10x18 | First | Ceiling Fan(s), Granite Counters |
| Laundry | 4x9 | First | |
| Living Room | 16x18 | First | Ceiling Fan(s) |
| Master Bedroom | 12x18 | First | Ceiling Fan(s) |
Exterior Features
13 items
- Construction Details
- Block, Stone, Stucco
- Exterior
- Balcony, Lighting, Outdoor Shower, Dock
- Fencing
- Fenced, Vinyl
- Lot Features
- Waterfront
- Patio And Porch
- Deck, Front Porch, Patio, Rear Porch
- Pool Features
- Heated, In Ground, Private
- Private Pool
- Yes
- Roof
- Membrane, Shingle
- View
- Canal, Water, Pool
- Waterfront
- Yes
- Waterfront Features
- Canal Front
- Waterview
- Canal, Water, Pool
- Windows/Doors
- Double Pane Windows, Storm Window(s)
Community Features
5 items
- Community Features
- Park, Street Lights
- MLS Area
- 33708 - St Pete/Madeira Bch/N Redington Bch/Shores
- Township
- 31
- Financing Terms Available
- Cash, Conventional, VA Loan
- Roads
- Asphalt
Location
533 Lillian Drive, Madeira Beach, FL 33708 · 33708 - St Pete/Madeira Bch/N Redington Bch/Shores


Neighborhood & Commute
ZIP Code 33708
- Median household income
- $76,272
- Income per person
- $56,328
- Households
- 8,370
- Average household size
- 1.87
- Median age
- 59.6
Source: Walk Score.
Disclosure: Community information and market data powered by Constellation Data Labs. Information is deemed reliable but not guaranteed.
Schools
- Elementary School
- Orange Grove Elementary-PN
- Middle School
- Seminole Middle-PN
- High School
- Seminole High-PN
Price & Status History
- Listing updated with changes from the MLS®
- Status changed to Closed
- Price changed to $1,165,000
Friends & Family
Similar Homes
For sale in Madeira Beach, single family residence, within 20% of this price.
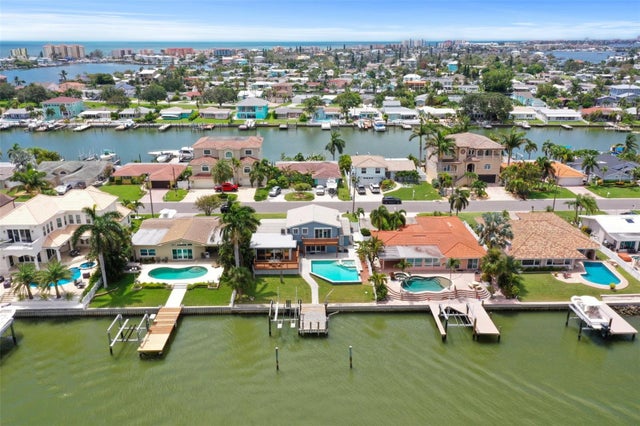 $1,100,000Single Family Residence SoldSold3Beds3Total Baths2,411Sqft525 JOHNS PASS AVENUEMADEIRA BEACH, FL 33708CRYSTAL ISLAND 2ND ADD Subdivision
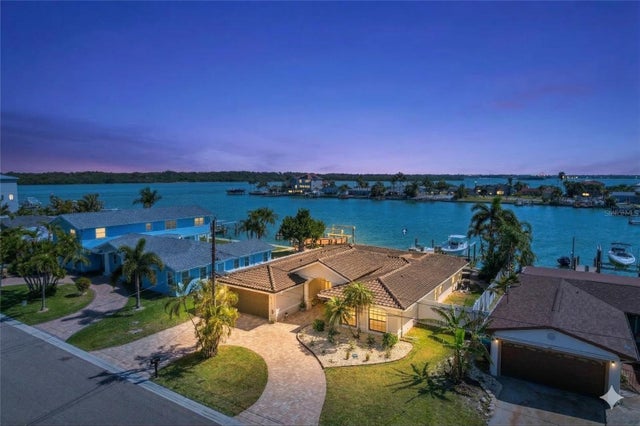 $1,100,000Single Family Residence SoldSold3Beds3Total Baths2,253Sqft565 CRYSTAL DRIVEMADEIRA BEACH, FL 33708CRYSTAL ISLAND Subdivision
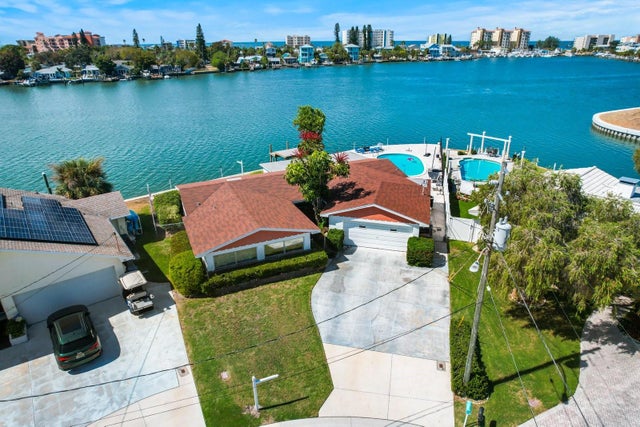 $1,100,000Single Family Residence SoldSold3Beds3Total Baths2,068Sqft492 CRYSTAL DRIVEMADEIRA BEACH, FL 33708CRYSTAL ISLAND Subdivision
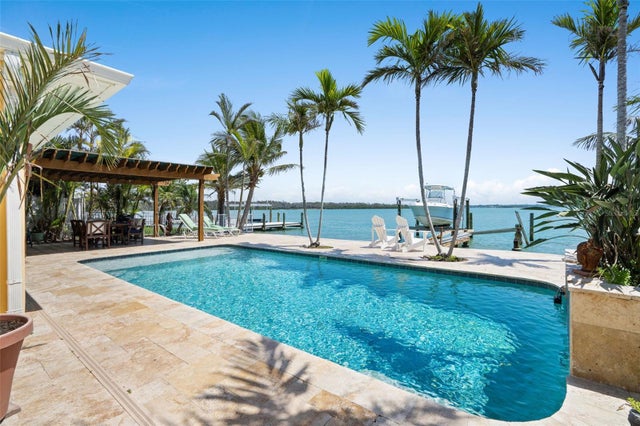 $1,060,000Single Family Residence SoldSold3Beds2Total Baths1,772Sqft571 JOHNS PASS AVENUEMADEIRA BEACH, FL 33708CRYSTAL ISLAND 2ND ADD Subdivision