

SoldSingle Family ResidenceSold
2400 E Hampshire Street
Inverness, FL 34453
$837,500
- 3Beds
- 3Baths2 full, 1 half
- 2,679Sq Ft
- $313Per Sq Ft
- 5.4Acres
- 1990Built
- Subdivision
- Hampshire Hills
- County
- Citrus
- MLS®
- TB8369437
Overview
This beautifully updated property offers 2,679 sq ft of living space with 3 spacious bedrooms and 2.5 bathrooms, thoughtfully designed to combine country charm with modern comfort. Step inside and be greeted by the inviting open concept floor plan that includes a gourmet kitchen, featuring custom wood cabinetry and sleek granite countertops. This kitchen is sure to impress with high-end finishes and plenty of space to work. The large living areas are perfect for family gatherings. A bonus area with French doors opens to the living space, offering the perfect spot for additional relaxation or an entertainment room. This versatile space could easily double as a reading nook, craft room, or playroom for the kids. For those who work from home, a private office offers a quiet and peaceful environment with plenty of natural light, making it an ideal setting for productivity. The home is equipped with surround sound throughout, enhancing your living experience with premium sound quality in every room. The home sits on 5.4 fully cleared and fenced acres, offering endless possibilities for outdoor activities. The long, picturesque concrete driveway leads you to the house, where you’ll find an attached two-car garage and a detached four-bay garage. The detached garage includes one air-conditioned bay currently used as a game room, another bay is fitted with an electric car charger, and a car lift in another bay – perfect for car enthusiasts and hobbyists! Step outside to enjoy the in-ground pool with a spacious pavered patio, ideal for entertaining or simply relaxing while enjoying the serene surroundings. Horse lovers will appreciate the horse barn with two stalls, while RV owners will be pleased with the RV carport, providing ample covered space for your RV. Additional storage and workspace is provided by a metal building, adding to the functionality of this expansive property. This is a rare opportunity to own a home with all the modern upgrades & plenty of room for all your hobbies & animals.
Listing Snapshot
- Price
- $837,500
- Days On Site
- N/A
- Bedrooms
- 3
- Inside Area (SqFt)
- 2,679 sqft
- Total Baths
- 3
- Full Baths
- 2
- Partial Baths
- 1
- Lot Size
- 5.4 Acres
- Year Built
- 1990
- MLS® Number
- TB8369437
- Status
- Sold
- Property Tax
- $6,235 (2024)
- HOA/Condo/Coop Fees
- N/A
- Sq Ft Source
- Public Records
Property Details
General Features
16 items
- Acres
- 5.4
- Attached Garage
- Yes
- Carport
- 1
- Direction Faces
- North
- Foundation
- Slab
- Garage
- Yes
- Garage Spaces
- 6
- Levels
- One
- Parking
- Electric Vehicle Charging Station(s), Garage Door Opener, RV Carport, Attached
- Property Sub Type
- Single Family Residence
- Security
- Security Lights, Security System, Smoke Detector(s)
- Sewer
- Septic Tank
- SqFt Total
- 3,367
- Utilities
- Cable Available, Cable Connected, Electricity Connected
- Water Source
- None
- Zoning
- LDR
Interior Features
13 items
- Appliances
- Cooktop, Dishwasher, Disposal, Dryer, Electric Water Heater, Exhaust Fan, Microwave, Refrigerator, Washer
- Cooling
- Central Air
- Fireplace
- Yes
- Fireplace Features
- Electric
- Flooring
- Wood, Bamboo, Ceramic Tile, Marble
- Furnished
- Negotiable
- Heating
- Central, Electric
- Interior
- Built-in Features, Crown Molding, Open Floorplan, Stone Counters, Walk-In Closet(s)
- Laundry Features
- Inside, Laundry Room
- Window Features
- Skylight(s), Blinds, Double Pane Windows
Rooms
| Room | Dimensions | Level | Features |
|---|---|---|---|
| Kitchen | 15x14 | First | Granite Counters |
| Living Room | 26x20 | First | |
| Master Bedroom | 14x19 | First |
Exterior Features
10 items
- Construction Details
- Block, Stucco
- Exterior
- Lighting, Storage
- Fencing
- Barbed Wire, Chain Link, Electric
- Lot Features
- Cleared, Landscaped, Pasture
- Other Structures
- Barn(s), Gazebo, Shed(s), Storage, Workshop
- Patio And Porch
- Front Porch, Rear Porch, Screened
- Pool Features
- Fiberglass, Heated, In Ground, Screen Enclosure, Private
- Private Pool
- Yes
- Roof
- Shingle
- Windows/Doors
- Skylight(s), Blinds, Double Pane Windows
Community Features
5 items
- MLS Area
- 34453 - Inverness
- Township
- 18
- Horse Property
- Stable(s)
- Financing Terms Available
- Cash, Conventional
- Roads
- Asphalt
Location
2400 E Hampshire Street, Inverness, FL 34453 · 34453 - Inverness


Neighborhood & Commute
ZIP Code 34453
- Median household income
- $53,064
- Income per person
- $28,964
- Households
- 5,577
- Average household size
- 2.16
- Median age
- 54.7
Source: Walk Score.
Disclosure: Community information and market data powered by Constellation Data Labs. Information is deemed reliable but not guaranteed.
Schools
- Elementary School
- Hernando Elementary
- Middle School
- Inverness Middle School
- High School
- Citrus High School
Price & Status History
- Listing updated with changes from the MLS®
- Status changed to Closed
Friends & Family
Similar Homes
For sale in Inverness, single family residence, within 20% of this price.
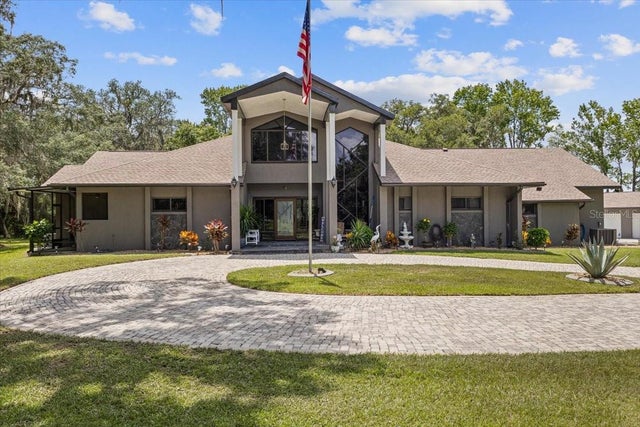 $825,000Single Family Residence SoldSold3Beds5Total Baths4,490Sqft8740 E LARLAN COURTINVERNESS, FL 34450GOSPEL OAKS UNREC SUB Subdivision
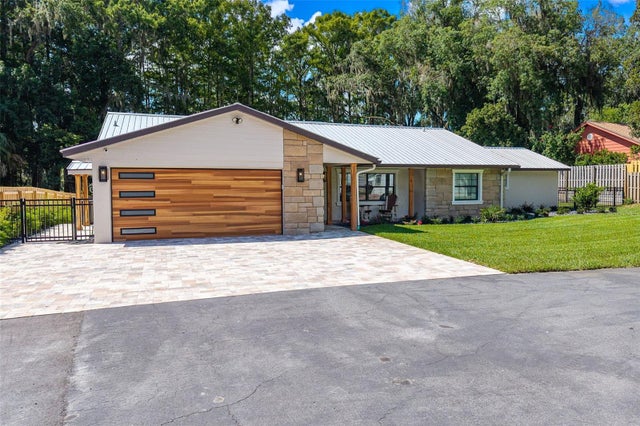 $854,000Single Family Residence SoldSold4Beds3Total Baths2,705Sqft7180 E GOSPEL ISLAND ROADINVERNESS, FL 34450POMERANCE ET AL UNREC Subdivision
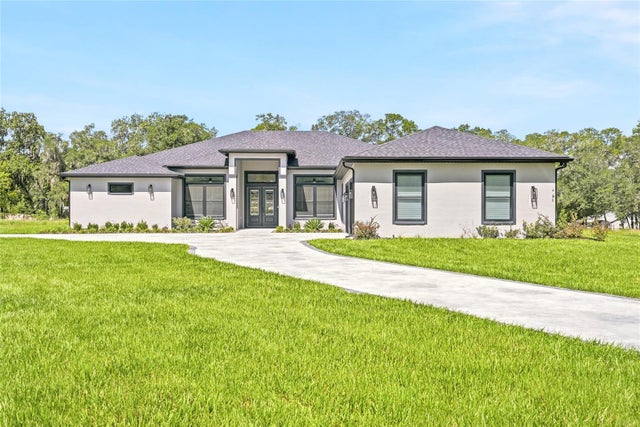 $875,000Single Family Residence SoldSold5Beds7Total Baths4,341Sqft4550 S CASCADE AVENUEINVERNESS, FL 34452INVERNESS HIGHLANDS WEST Subdivision
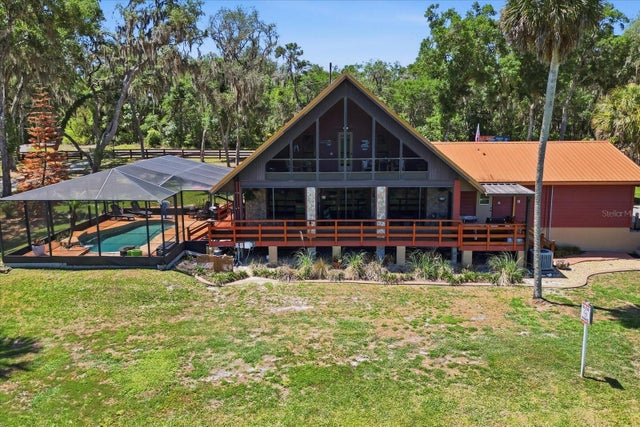 $794,228Single Family Residence SoldSold3Beds3Total Baths2,402Sqft1471 N LAGOON POINTINVERNESS, FL 34453003210 - UNREC TRACTS IN 33-18S-20E Subdivision