

SoldSingle Family ResidenceSold
2607 E Taschereau Path
Inverness, FL 34453
$900,000
- 3Beds
- 4Baths3 full, 1 half
- 2,940Sq Ft
- $306Per Sq Ft
- 21.8Acres
- 1989Built
- County
- Citrus
- MLS®
- OM660248
Overview
Serenity, Peace, and Privacy await you! Welcome to Taschereau Path! Through the front gate, follow the winding paved road along the front 15+ rolling acres until you crest the hill where you'll find "HOME". Gorgeous sunrises greet you every morning and panoramic sunset views over pristine rolling pastures are yours to enjoy every evening. Take in the views from your second story screened-in deck, or while enjoying a dip in your salt water heated pool or hot tub next to the custom waterfall. This home encompasses an incredible updated kitchen, oak and tile floors, 2 wood burning fireplaces, the downstairs great room, music/bonus room, numerous smart features, and an inline vacuum on both floors all situated within a floor plan that maximizes space. You will also find a TESLA solar system, whole home UV PRO H20 water filtration with softener, whole home generator, an interior storm bunker, exterior irrigation, 2 wells, dual AC systems, NEW windows & doors, and NEW freshly painted siding. There are 4 oversized garages on the main home all with life-time guaranteed polyaspartic floor coating and if that isn't enough, how about the HUGE detached workshop and garage of your dreams with over 3800 square feet adding an additional 8 bays with drive through capability. That's right-12 garages! Furthermore, there is a pole barn with 50amp RV hookup, a huge chicken coup with predator protected fencing and the back 5 acres of the property are fenced and READY FOR LIVESTOCK. *Be sure to watch the video tour and ask your agent for the in-depth feature sheet!* Longer video available upon request
Listing Snapshot
- Price
- $900,000
- Days On Site
- N/A
- Bedrooms
- 3
- Inside Area (SqFt)
- 2,940 sqft
- Total Baths
- 4
- Full Baths
- 3
- Partial Baths
- 1
- Lot Size
- 21.8 Acres
- Year Built
- 1989
- MLS® Number
- OM660248
- Status
- Sold
- Property Tax
- $4,220 (2022)
- HOA/Condo/Coop Fees
- N/A
- Sq Ft Source
- Public Records
Property Details
General Features
16 items
- Acres
- 21.8
- Attached Garage
- Yes
- Direction Faces
- East
- Energy Features
- Solar
- Foundation
- Block
- Garage
- Yes
- Garage Spaces
- 12
- Levels
- Two
- Parking
- Circular Driveway, Garage Door Opener, Garage Faces Side, Guest, Oversized, Workshop in Garage, Attached
- Property Sub Type
- Single Family Residence
- Security
- Security Gate, Security Lights, Security System Owned
- Sewer
- Septic Tank
- SqFt Total
- 4,500
- Utilities
- Cable Available, Cable Connected, Electricity Connected, Propane
- Water Source
- Private, Well
- Zoning
- LDR
Interior Features
20 items
- Appliances
- Dishwasher, Dryer, Microwave, Range, Refrigerator, Tankless Water Heater, Washer, Water Purifier, Water Softener
- Cooling
- Central Air, Zoned
- Fireplace
- Yes
- Fireplace Features
- Stone, Wood Burning
- Flooring
- Tile, Wood
- Furnished
- Unfurnished
- Heating
- Central, Heat Pump
- Interior
- Eat-in Kitchen, High Ceilings, Open Floorplan, Smart Home, Stone Counters, Vaulted Ceiling(s), Walk-In Closet(s)
- Window Features
- Skylight(s), Double Pane Windows, Insulated Windows, Tinted Windows
Rooms
| Room | Dimensions | Level | Features |
|---|---|---|---|
| Basement | 36x21.5 | Basement | Ceiling Fan(s) |
| Balcony/Porch/Lanai | 5.6x25.6 | First | |
| Bathroom 2 | 5x11 | First | Ceiling Fan(s) |
| Bedroom 2 | 12x15 | First | Ceiling Fan(s) |
| Bedroom 3 | 12x12.5 | First | Ceiling Fan(s) |
| Bonus Room | 10.5x11 | Basement | |
| Den | 12.5x18 | First | Ceiling Fan(s) |
| Great Room | 21.6x22.4 | First | Ceiling Fan(s) |
| Kitchen | 13.5x20 | First | |
| Master Bathroom | 7x12 | First | Granite Counters |
| Master Bedroom | 13x17.5 | First | Ceiling Fan(s), Granite Counters |
Exterior Features
11 items
- Construction Details
- HardiPlank Type
- Exterior
- Courtyard, Lighting, Outdoor Shower, Storage
- Fencing
- Fenced
- Lot Features
- Pasture, Rolling Slope, Paved, Private
- Other Structures
- Barn(s), Other, Shed(s), Workshop
- Patio And Porch
- Covered, Deck, Enclosed, Patio
- Pool Features
- Gunite, Heated, In Ground, Salt Water, Screen Enclosure, Solar Heat, Private
- Private Pool
- Yes
- Roof
- Shingle
- Spa Features
- Above Ground, Heated, In Ground
- Windows/Doors
- Skylight(s), Double Pane Windows, Insulated Windows, Tinted Windows
Community Features
4 items
- MLS Area
- 34453 - Inverness
- Township
- 19
- Financing Terms Available
- Cash, Conventional
- Roads
- Paved
Location
2607 E Taschereau Path, Inverness, FL 34453 · 34453 - Inverness


Neighborhood & Commute
ZIP Code 34453
- Median household income
- $53,064
- Income per person
- $28,964
- Households
- 5,577
- Average household size
- 2.16
- Median age
- 54.7
Source: Walk Score.
Disclosure: Community information and market data powered by Constellation Data Labs. Information is deemed reliable but not guaranteed.
Schools
- Elementary School
- Hernando Elementary
- Middle School
- Inverness Middle School
- High School
- Citrus High School
Price & Status History
- Listing updated with changes from the MLS®
- Status changed to Closed
- Price changed to $975,000
Friends & Family
Similar Homes
For sale in Inverness, single family residence, within 20% of this price.
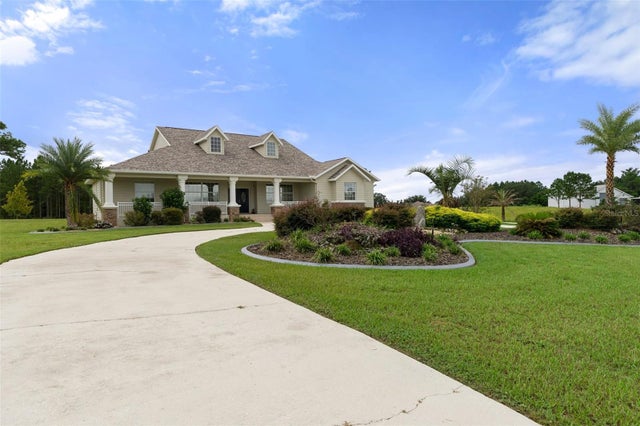 $899,900Single Family Residence SoldSold5Beds5Total Baths3,598Sqft440 N LAKE SHENANDOAH LOOPINVERNESS, FL 34453SHENANDOAH Subdivision
 $903,000Single Family Residence SoldSold3Beds2Total Baths1,176Sqft4031 S OLD FLORAL CITY ROADINVERNESS, FL 34450ACREAGE Subdivision
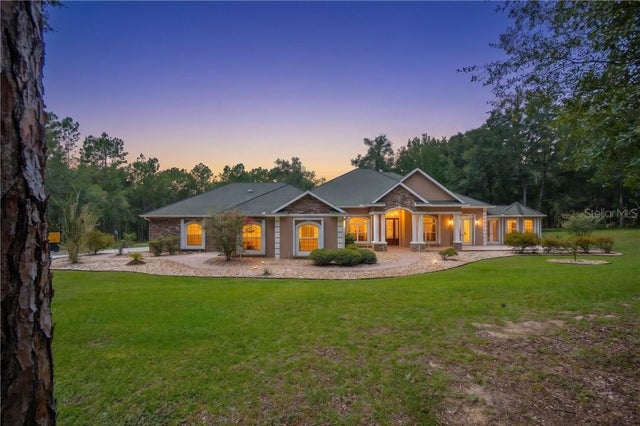 $915,000Single Family Residence SoldSold5Beds5Total Baths4,722Sqft9810 S Berkshire AVENUEInverness, FL 34452
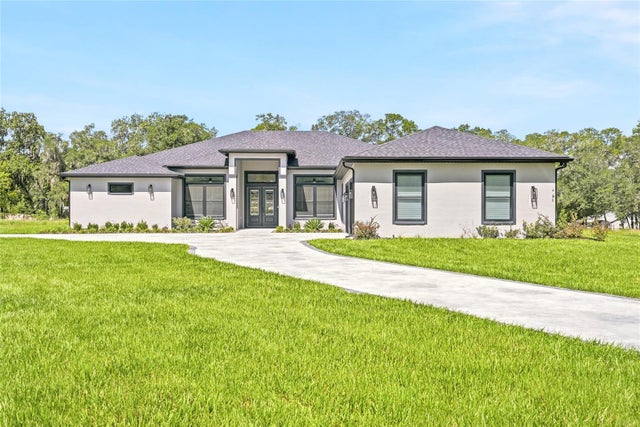 $875,000Single Family Residence SoldSold5Beds7Total Baths4,341Sqft4550 S CASCADE AVENUEINVERNESS, FL 34452INVERNESS HIGHLANDS WEST Subdivision