

SoldSingle Family ResidenceSold
4107 Causeway Vista Drive
Tampa, FL 33615
$3,500,000
- 5Beds
- 5Baths4 full, 1 half
- 6,310Sq Ft
- $555Per Sq Ft
- 0.17Acres
- 2005Built
- Subdivision
- The Reserve Of Old Tampa Bay
- County
- Hillsborough
- MLS®
- TB8359274
Overview
Step into the enchanting world of this stunning Mediterranean estate, where every corner reveals a tale waiting to be told. As you ascend in the elevator with its own elegant Chandelier - wander through the aesthetic living area on the third level, where a sink whispers the story of a sleeping beauty, and the mirror has the power to transform you into a real princess. Let's rewind a bit and explore what happens when a highly detailed, realistic setting encounters something too fantastical to believe. The moment you step through the doors, you'll notice that the Mediterranean elegance blends seamlessly with hand-painted art, inviting you to take your first step inside. The main level boasts a remarkably equipped kitchen with a Wolf gas stove, Sub Zero refrigerator, an oversized island surrounded by beige cabinetry and white stone granite countertops. A spacious living area with a welcoming fireplace is situated beside it. To the right, you'll discover a formal dining area inviting you to cuddle around the fireplace with your family. The travertine flooring throughout the home complements the style perfectly, leading you to a grand balcony with a primary outdoor kitchen. Cherry hardwood flooring runs throughout the second level, where you'll find a Full Slate $20,000 “9’ Olhausen Pool Table”, the master bedroom, a princess room on the opposite side, and, of course, a fully-equipped 10–Speaker Surround Sound Movie Theater with Star-Lit Ceiling and electric lay-flat lounge seating. All leading to a terrace with once again, awe-inspiring views. Downstairs, you'll discover a wine room, a social area, and an en-suite mother-in-law bedroom and bathroom setting, all leading to the Fresh Water Pool with Spa, which comes with a Waterfall and Fountain Water Feature - and a second outdoor kitchen by the wooden deck. (The 5th bedroom is currently used as an office on the main living level, it can be converted back into a bedroom.) The Whole House Sonos Sound System completes this home. Just a few more steps, and you'll arrive at the boat dock with a 16,000 Lb. Boat Lift - along with 2 Separate Sea-Doo Lifts attached to the Bay Dock. On your right you will see the Newly built outdoor Pergola with Lighted Bar overlooking the Bay. This home is truly a masterpiece. It's a blend of magical realism within the Mediterranean lifestyle that truly embodies the essence of home. I assure you that it won't disappoint.
Listing Snapshot
- Price
- $3,500,000
- Days On Site
- N/A
- Bedrooms
- 5
- Inside Area (SqFt)
- 6,310 sqft
- Total Baths
- 5
- Full Baths
- 4
- Partial Baths
- 1
- Lot Size
- 0.17 Acres
- Year Built
- 2005
- MLS® Number
- TB8359274
- Status
- Sold
- Property Tax
- $46,688.28 (2024)
- HOA/Condo/Coop Fees
- $1,780 Semi-Annually
- Sq Ft Source
- Public Records
Property Details
General Features
17 items
- Acres
- 0.17
- Attached Garage
- Yes
- Direction Faces
- West
- Foundation
- Other
- Garage
- Yes
- Garage Spaces
- 3
- Levels
- Three Or More
- Number Of Stories
- 3
- Parking
- Driveway, Attached
- Pets
- Yes
- Property Sub Type
- Single Family Residence
- Security
- Closed Circuit Camera(s), Gated Community, Security Gate, Security System, Security System Owned, Smoke Detector(s)
- Sewer
- Public Sewer
- SqFt Total
- 9,163
- Utilities
- Cable Available, Cable Connected, Electricity Connected, Phone Available, Propane, Sewer Connected, Underground Utilities, Water Connected
- Water Source
- Public
- Zoning
- PD
Interior Features
18 items
- Appliances
- Bar Fridge, Convection Oven, Cooktop, Dishwasher, Disposal, Dryer, Electric Water Heater, Exhaust Fan, Freezer, Microwave, Range, Range Hood, Refrigerator, Tankless Water Heater, Washer
- Cooling
- Central Air
- Fireplace
- Yes
- Fireplace Features
- Family Room, Gas, Living Room
- Flooring
- Marble, Wood
- Furnished
- Negotiable
- Heating
- Electric, Exhaust Fan, Propane
- Interior
- Crown Molding, Eat-in Kitchen, Elevator, High Ceilings, Vaulted Ceiling(s), Wet Bar
- Laundry Features
- Inside, Laundry Room
- Spa
- Yes
- Window Features
- Window Coverings, Insulated Windows, Window Treatments
Rooms
| Room | Dimensions | Level | Features |
|---|---|---|---|
| Bedroom 1 | 16x23 | Third | Ceiling Fan(s), Granite Counters |
| Bedroom 2 | 14x13 | Second | Ceiling Fan(s) |
| Great Room | 25x20 | Second | Ceiling Fan(s) |
| Kitchen | Second | ||
| Living Room | Second | ||
| Master Bathroom | 13x19 | Third | Bidet, Granite Counters |
| Master Bedroom | 15x27 | Third | Breakfast Bar, Ceiling Fan(s), Granite Counters |
Exterior Features
15 items
- Construction Details
- Block, Concrete, Stucco
- Exterior
- Balcony, Lighting, Outdoor Grill, Outdoor Kitchen, Outdoor Shower, Dock
- Fencing
- Fenced
- Lot Features
- Waterfront
- Patio And Porch
- Covered, Patio, Rear Porch
- Pool Features
- Private
- Private Pool
- Yes
- Roof
- Tile
- Spa
- Yes
- Spa Features
- In Ground
- View
- Water
- Waterfront
- Yes
- Waterfront Features
- Ocean Front
- Waterview
- Water
- Windows/Doors
- Window Coverings, Insulated Windows, Window Treatments
Community Features
8 items
- Association Amenities
- Gated
- Association Fee
- $1780.0
- Association Fee Frequency
- Semi-Annually
- Community Features
- Gated, Sidewalks
- MLS Area
- 33615 - Tampa / Town and Country
- Township
- 29
- Financing Terms Available
- Cash, Conventional, FHA, VA Loan
- Roads
- Paved
Location
4107 Causeway Vista Drive, Tampa, FL 33615 · 33615 - Tampa / Town and Country


Neighborhood & Commute
ZIP Code 33615
- Median household income
- $61,328
- Income per person
- $36,600
- Households
- 20,323
- Average household size
- 2.46
- Median age
- 39.3
Source: Walk Score.
Disclosure: Community information and market data powered by Constellation Data Labs. Information is deemed reliable but not guaranteed.
Price & Status History
- Listing updated with changes from the MLS®
- Status changed to Closed
Friends & Family
Similar Homes
For sale in Tampa, single family residence, within 20% of this price.
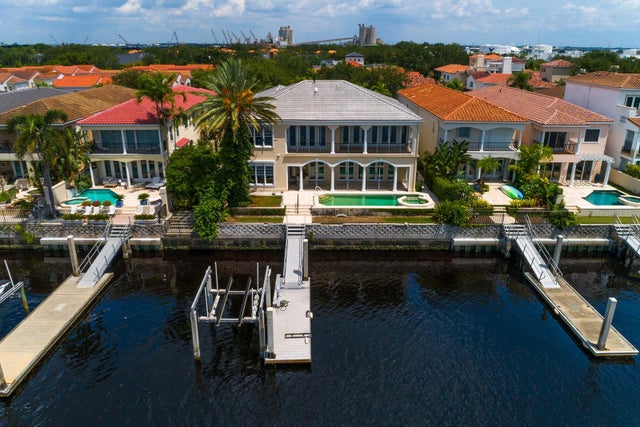 $3,303,000Single Family Residence SoldSold5Beds7Total Baths6,956Sqft1029 ROYAL PASS ROADTAMPA, FL 33602PORT ROYAL AT HARBOUR ISLAND P Subdivision
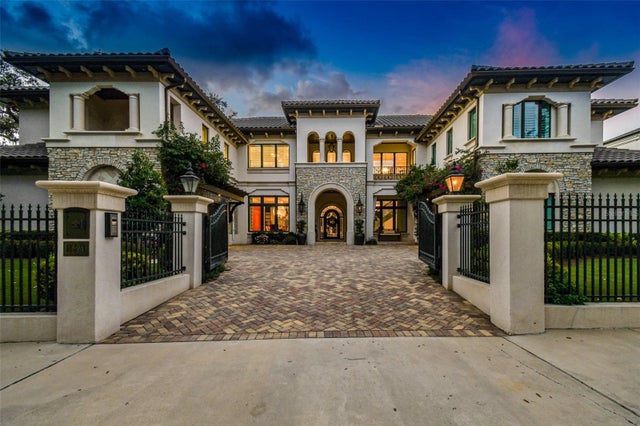 $3,700,000Single Family Residence SoldSold5Beds6Total Baths6,861Sqft4521 W BEACHWAY DRIVETAMPA, FL 33609BEACH PARK Subdivision
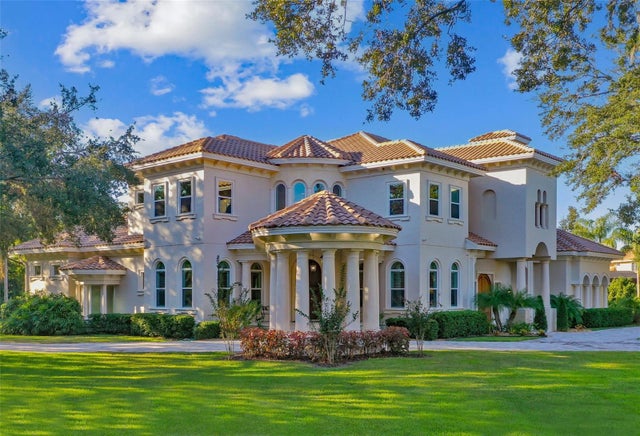 $3,750,000Single Family Residence SoldSold6Beds9Total Baths9,810Sqft602 GUISANDO DE AVILATAMPA, FL 33613AVILA UNIT 10GG Subdivision
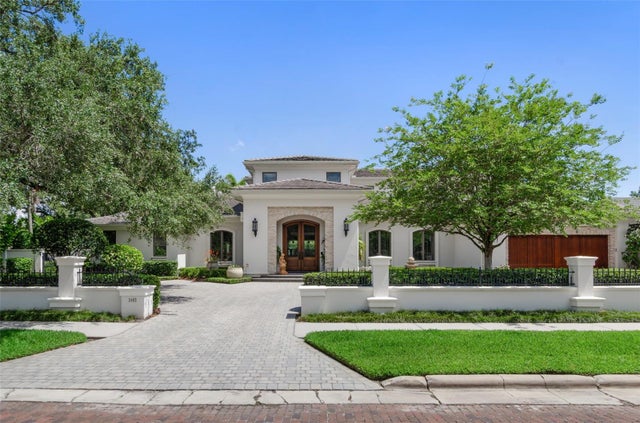 $3,778,670Single Family Residence SoldSold4Beds6Total Baths6,554Sqft3402 S ALMERIA AVENUETAMPA, FL 33629GOLF VIEW PARK 11 PAGE 72 Subdivision