

SoldSingle Family ResidenceSold
4413 Avenue Cannes
Lutz, FL 33558
$535,000
- 3Beds
- 2Baths2 full
- 1,668Sq Ft
- $321Per Sq Ft
- 0.17Acres
- 1993Built
- Subdivision
- Cheval - Cannes Village
- County
- Hillsborough
- MLS®
- TB8315843
Overview
Welcome to this beautifully maintained 3-bedroom, 2-bathroom pool home nestled in the desirable gated community of Cheval. With approximately 1,700 square feet and high ceilings, this zero lot line residence perfectly blends simplicity and style, ideal for Florida living. As you enter, you'll discover a versatile office/den or formal dining room, perfect for remote work or entertainment. The centerpiece of this home is the screened pool and spa area, complemented by a spacious deck for relaxation and outdoor gatherings, all surrounded by lush landscaping for added privacy. Built in 1993 and meticulously cared for, this home features porcelain tile flooring throughout the living areas and cozy carpeting in the bedrooms. The functional kitchen is equipped with granite countertops, an inviting eat-in dining area, and ample cabinet space. The master suite boasts a generous walk-in closet, a sitting area, and an en-suite bathroom. Two guest bedrooms share a roomy full bathroom. Notable updates include a roof replacement in 2015 with hurricane strapping, a complete kitchen remodel in 2018 with new appliances and granite countertops, and master bathroom upgrades in 2023. Additional features include a new gutter system, and a hurricane-ready garage door installed in 2019. Residents of Cheval East enjoy no CDD fees, and membership at the Cheval Golf and Country Club provides access to the Cheval Athletic Center, featuring a pool, clay tennis courts, and professional trainers. Golf memberships are required at both the Cheval golf course and the TPC Tampa Bay golf course, while dining at The Tavern at Cheval is open to all. Cheval’s prime location offers easy access to the Veterans Expressway, Tampa International Airport, downtown Tampa, and St. Petersburg, putting shopping, fine dining, sports, and the stunning white sandy beaches of Florida’s Gulf Coast within easy reach. Schedule your private showing today and discover the lifestyle you've been dreaming of!
Listing Snapshot
- Price
- $535,000
- Days On Site
- N/A
- Bedrooms
- 3
- Inside Area (SqFt)
- 1,668 sqft
- Total Baths
- 2
- Full Baths
- 2
- Partial Baths
- 0
- Lot Size
- 0.17 Acres
- Year Built
- 1993
- MLS® Number
- TB8315843
- Status
- Sold
- Property Tax
- $2,659.76 (2023)
- HOA/Condo/Coop Fees
- $153 monthly
- Sq Ft Source
- Public Records
Property Details
General Features
18 items
- Acres
- 0.17
- Attached Garage
- Yes
- Direction Faces
- East
- Foundation
- Slab
- Garage
- Yes
- Garage Spaces
- 2
- Levels
- One
- Number Of Stories
- 1
- Parking
- Driveway, Garage Door Opener, Garage Faces Side, On Street, Attached
- Pets
- Yes
- Property Sub Type
- Single Family Residence
- Security
- Gated Community, Security System Owned, Smoke Detector(s)
- Sewer
- Public Sewer
- SqFt Total
- 2,352
- Style
- Florida
- Utilities
- Cable Available, Natural Gas Available, Cable Connected, Electricity Connected, Natural Gas Connected, Sewer Connected, Underground Utilities, Water Connected
- Water Source
- Public
- Zoning
- PD
Interior Features
20 items
- Appliances
- Dishwasher, Disposal, Gas Water Heater, Microwave, Range, Refrigerator
- Cooling
- Central Air
- Fireplace
- Yes
- Fireplace Features
- Family Room, Gas
- Flooring
- Carpet, Tile
- Furnished
- Unfurnished
- Heating
- Central, Electric
- Interior
- Crown Molding, Eat-in Kitchen, High Ceilings, Stone Counters, Walk-In Closet(s)
- Laundry Features
- Inside, Laundry Room
- Window Features
- Blinds, Shutters
Rooms
| Room | Dimensions | Level | Features |
|---|---|---|---|
| Balcony/Porch/Lanai | 14x12 | First | Ceiling Fan(s) |
| Bathroom 2 | 7x5 | First | |
| Bedroom 2 | 11x12 | First | Ceiling Fan(s) |
| Bedroom 3 | 11x12 | First | Ceiling Fan(s) |
| Dining Room | 12x11 | First | |
| Kitchen | 14x11 | First | Granite Counters |
| Laundry | 6x10 | First | |
| Living Room | 16x15 | First | Ceiling Fan(s) |
| Master Bathroom | 8x11 | First | Granite Counters |
| Master Bedroom | 15x13 | First | Ceiling Fan(s) |
Exterior Features
10 items
- Construction Details
- Block, Stucco
- Exterior
- Rain Gutters
- Lot Features
- Cul-De-Sac, Landscaped, Near Golf Course, Paved
- Patio And Porch
- Covered, Deck, Enclosed, Front Porch, Screened
- Pool Features
- Gunite, In Ground, Screen Enclosure, Private
- Private Pool
- Yes
- Roof
- Tile
- View
- Trees/Woods
- Waterview
- Trees/Woods
- Windows/Doors
- Blinds, Shutters
Community Features
7 items
- Association Fee
- $459.0
- Association Fee Frequency
- Quarterly
- Community Features
- Gated, Clubhouse, Golf, Sidewalks, Street Lights
- MLS Area
- 33558 - Lutz
- Township
- 27
- Financing Terms Available
- Cash, Conventional, FHA, VA Loan
- Roads
- Asphalt, Paved
Location
4413 Avenue Cannes, Lutz, FL 33558 · 33558 - Lutz


Neighborhood & Commute
ZIP Code 33558
- Median household income
- $107,558
- Income per person
- $51,319
- Households
- 11,524
- Average household size
- 2.56
- Median age
- 42.4
Source: Walk Score.
Disclosure: Community information and market data powered by Constellation Data Labs. Information is deemed reliable but not guaranteed.
Schools
- Elementary School
- McKitrick-HB
- Middle School
- Martinez-HB
- High School
- Steinbrenner High School
Price & Status History
- Listing updated with changes from the MLS®
- Status changed to Closed
Friends & Family
Similar Homes
For sale in Lutz, single family residence, within 20% of this price.
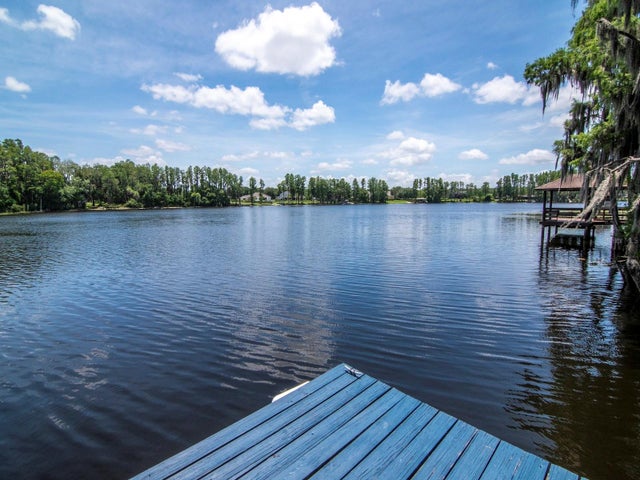 $550,291Single Family Residence SoldSold3Beds3Total Baths2,134Sqft219 WILLOW BEND PARKWAYLUTZ, FL 33549NORTH TAMPA LAND COS SUB Subdivision
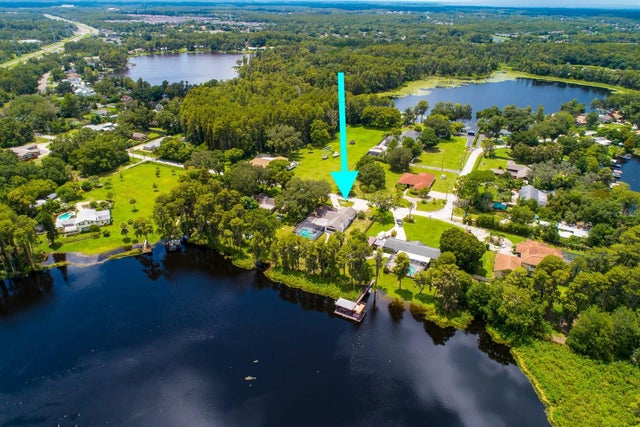 $600,000Single Family Residence SoldSold4Beds3Total Baths2,890Sqft19219 BLOUNT ROADLUTZ, FL 33558UNPLATTED Subdivision
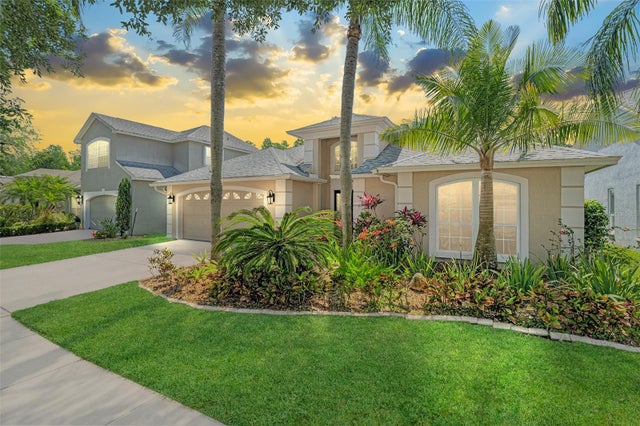 $610,000Single Family Residence SoldSold3Beds2Total Baths2,115Sqft18819 RUE LOIRE STREETLUTZ, FL 33558CHEVAL EAST Subdivision
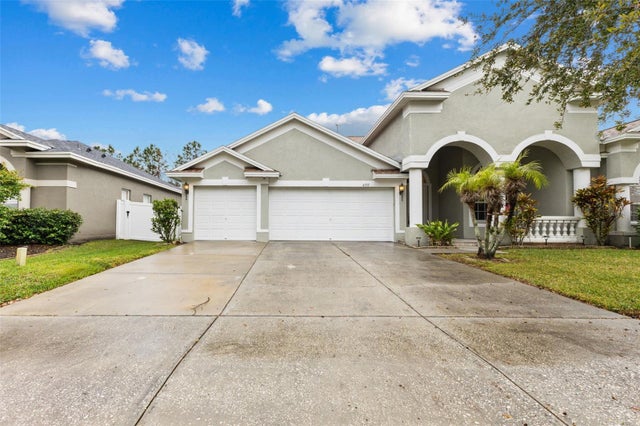 $610,000Single Family Residence SoldSold4Beds3Total Baths3,032Sqft4337 WATERFORD LANDING DRIVELUTZ, FL 33558HERITAGE HARBOR PHASE 2A AND 3 Subdivision