

SoldSingle Family ResidenceSold
18819 Rue Loire Street
Lutz, FL 33558
$610,000
- 3Beds
- 2Baths2 full
- 2,115Sq Ft
- $288Per Sq Ft
- 0.15Acres
- 1992Built
- Subdivision
- Cheval East
- County
- Hillsborough
- MLS®
- TB8378336
Overview
Discover the enchanting allure of this exceptional Cheval East Pool & Spa residence! Tucked away on a charming, tree-lined cul-de-sac street, this captivating home offers a serene retreat like none other. As you enter through the exquisite, leaded glass, double doors, you are greeted by a grand foyer featuring soaring 20-foot ceilings and lavish luxury vinyl plank flooring, all framed by breathtaking waterfront and conservation views. Every day feels like a vacation in this captivating nature sanctuary, where wildlife such as deer, birds, and egrets grace your surroundings. This open and airy, split-bedroom layout, complemented by an expansive living & dining area is ideal for hosting gatherings. The centerpiece of this home is the recently updated kitchen, showcasing elegant 42” Pecan level 3 wood cabinets, high-end level 3 granite countertops, an expansive kitchen island with added storage, additional counterspace, and premium stainless steel appliances. The adjacent family room invites you to relax as it overlooks the inviting pool, spa, and tranquil water views. For more formal occasions, the spacious living room, adorned with a vaulted ceiling and refined flooring, sets the perfect stage for entertaining. The grand primary suite is a private oasis, featuring a large walk-in closet with stylish barn door, vaulted ceilings, and offers direct access to the heated pool and spa. The beautifully renovated primary bathroom offers new wood cabinetry, granite countertops, a luxurious soaking tub, a separate tiled shower, dual sinks, and a convenient makeup drawer, along with a private water closet. Ample secondary bedrooms provide comfort and space, conveniently located near a full bathroom at the front of the home. This property also boasts extensive upgrades ( listed in the MLS attachments) including elegant brick pavers at the entryway, a sprinkler system, reclaimed water, gutters, and a caged lanai with a heated inground pool and spa. With NO CDD FEES, a NEW ROOF (2020), NEW HVAC (2018), and NEW WINDOWS (2021 & 2022), this home is move-in ready and at an affordable price. Located in Flood Zone X, so no flood insurance is required. Fencing is allowed with ALRC approval. Enjoy the convenience of being just a short stroll from the Cheval Athletic Club, Cheval Golf Club, and nine lighted clay tennis courts, along with The Tavern, an on-site dining option. Experience peace of mind in this 24-hour manned gated community with roving security and multiple entrances for easy access. This award-winning neighborhood is within minutes of the highly acclaimed Steinbrenner school district, Publix, diverse dining options, BayCare Hospital, and offers quick access to the Veterans and Suncoast Expressways for seamless commutes to downtown Tampa, USF, Tampa International Airport, the Suncoast Trail, Lake Park and local amenities. Don’t miss your chance to experience this luxurious lifestyle and envision turning this stunning house into your forever home. Explore the captivating storybook and virtual tour online, and prepare to be inspired by your dream lifestyle! Seize the opportunity to make this extraordinary home yours—schedule your private viewing now!
Listing Snapshot
- Price
- $610,000
- Days On Site
- N/A
- Bedrooms
- 3
- Inside Area (SqFt)
- 2,115 sqft
- Total Baths
- 2
- Full Baths
- 2
- Partial Baths
- 0
- Lot Size
- 0.15 Acres
- Year Built
- 1992
- MLS® Number
- TB8378336
- Status
- Sold
- Property Tax
- $4,792.28 (2024)
- HOA/Condo/Coop Fees
- $157.67 monthly
- Sq Ft Source
- Public Records
Property Details
General Features
15 items
- Acres
- 0.15
- Direction Faces
- North
- Foundation
- Slab
- Garage
- Yes
- Garage Spaces
- 2
- Levels
- One
- Parking
- Driveway, Garage Door Opener
- Pets
- Cats OK, Dogs OK, Yes
- Property Sub Type
- Single Family Residence
- Security
- Gated Community
- Sewer
- Public Sewer
- SqFt Total
- 2,610
- Utilities
- Natural Gas Available, Electricity Connected, Natural Gas Connected, Sewer Connected, Underground Utilities, Water Connected
- Water Source
- Public
- Zoning
- PD-MU
Interior Features
19 items
- Appliances
- Convection Oven, Cooktop, Dishwasher, Disposal, Dryer, Gas Water Heater, Microwave, Refrigerator, Washer
- Cooling
- Central Air
- Flooring
- Tile
- Heating
- Central, Electric
- Interior
- Cathedral Ceiling(s), Eat-in Kitchen, High Ceilings, Open Floorplan, Vaulted Ceiling(s), Walk-In Closet(s)
- Laundry Features
- Electric Dryer Hookup, Inside, Laundry Room, Washer Hookup
- Spa
- Yes
- Window Features
- Blinds
Rooms
| Room | Dimensions | Level | Features |
|---|---|---|---|
| Balcony/Porch/Lanai | 30x27 | First | |
| Bedroom 2 | 12x12 | First | |
| Bedroom 3 | 12x10 | First | |
| Dinette | 9x9 | First | Ceiling Fan(s) |
| Dining Room | 15x23 | First | Ceiling Fan(s) |
| Family Room | 10x8 | First | Ceiling Fan(s) |
| Foyer | 7x13 | First | |
| Kitchen | 10x14 | First | Granite Counters, Kitchen Island |
| Living Room | 25x11 | First | Ceiling Fan(s) |
| Master Bedroom | 13x23 | First | Ceiling Fan(s), Double Vanity, Granite Counters |
| Utility Room | 10x7 | First |
Exterior Features
14 items
- Construction Details
- Block, Stucco
- Exterior
- Rain Gutters
- Lot Features
- Landscaped, Near Golf Course, Paved, Waterfront
- Patio And Porch
- Enclosed, Rear Porch, Screened
- Pool Features
- Heated, In Ground, Screen Enclosure, Private
- Private Pool
- Yes
- Roof
- Shingle
- Spa
- Yes
- Spa Features
- In Ground
- View
- Pond, Water, Trees/Woods
- Waterfront
- Yes
- Waterfront Features
- Pond
- Waterview
- Pond, Water, Trees/Woods
- Windows/Doors
- Blinds
Community Features
9 items
- Accessibility Features
- Accessible Entrance, Enhanced Accessible
- Association Amenities
- Gated
- Association Fee
- $473.0
- Association Fee Frequency
- Quarterly
- Community Features
- Gated, Golf, Sidewalks
- MLS Area
- 33558 - Lutz
- Township
- 27
- Financing Terms Available
- Cash, Conventional, FHA, VA Loan
- Roads
- Asphalt, Paved
Location
18819 Rue Loire Street, Lutz, FL 33558 · 33558 - Lutz


Neighborhood & Commute
ZIP Code 33558
- Median household income
- $107,558
- Income per person
- $51,319
- Households
- 11,524
- Average household size
- 2.56
- Median age
- 42.4
Source: Walk Score.
Disclosure: Community information and market data powered by Constellation Data Labs. Information is deemed reliable but not guaranteed.
Schools
- Elementary School
- McKitrick-HB
- Middle School
- Martinez-HB
- High School
- Steinbrenner High School
Price & Status History
- Listing updated with changes from the MLS®
- Status changed to Closed
Friends & Family
Similar Homes
For sale in Lutz, single family residence, within 20% of this price.
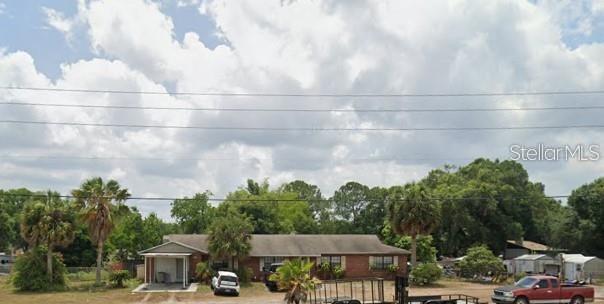 $695,000Single Family Residence SoldSold4Beds2Total Baths2,004Sqft17026 STATE ROAD 54LUTZ, FL 33558MEADOWBROOK ESTATES Subdivision
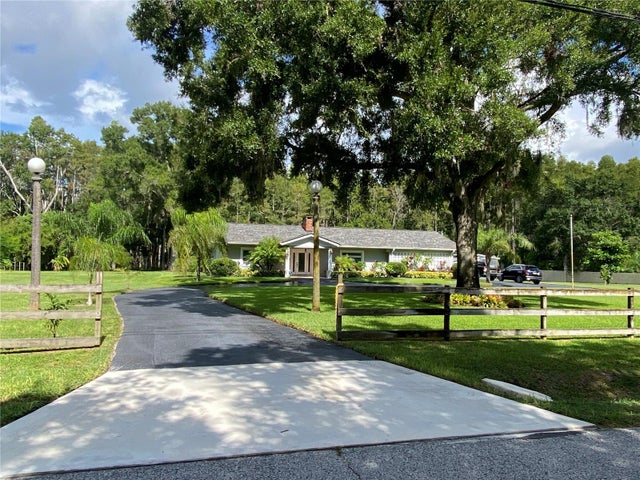 $698,000Single Family Residence SoldSold3Beds3Total Baths2,409Sqft16918 TOBACCO ROADLUTZ, FL 33558UNPLATTED Subdivision
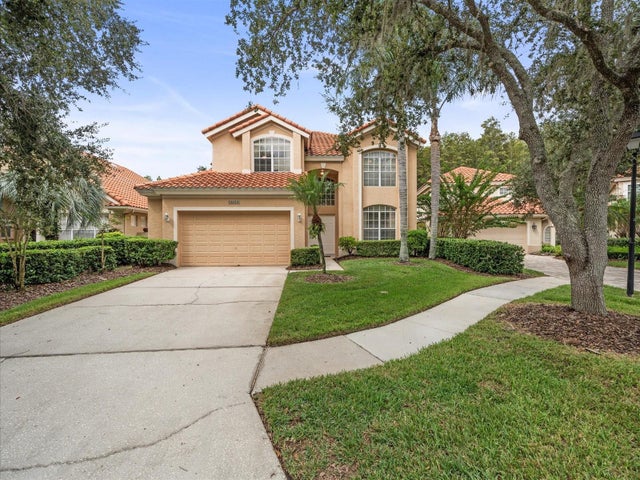 $706,000Single Family Residence SoldSold5Beds4Total Baths3,251Sqft18810 PLACE ANTIBESLUTZ, FL 33558CHEVAL Subdivision
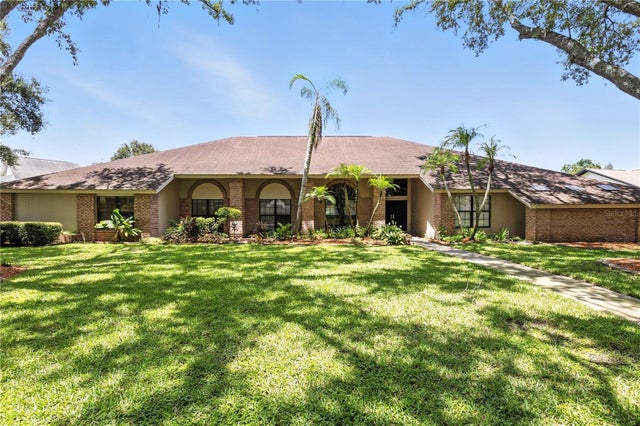 $710,000Single Family Residence SoldSold4Beds4Total Baths3,534Sqft17917 CLEAR LAKE DRIVELUTZ, FL 33548THE MANORS AT CRYSTAL LAKES Subdivision