

SoldSingle Family ResidenceSold
5932 Candytuft Place
Land O Lakes, FL 34639
$505,000
- 4Beds
- 3Baths3 full
- 2,453Sq Ft
- $206Per Sq Ft
- 0.21Acres
- 2006Built
- Subdivision
- Dupree Lakes Ph 1
- County
- Pasco
- MLS®
- TB8307940
Overview
Enjoy the Florida lifestyle in a location with all the modern conveniences. This spacious 2453 sqft 4BED/3BATH/3CAR GARAGE POOL HOME offers a great floor plan that is perfect for entertaining friends and guests with features like vaulted ceilings, arched deco openings and niches plus decorative ledges for your prized collectibles. Split bedrooms include a primary bedroom ensuite with a large walk in closet and generously sized guest bedrooms that will accomodate all sized beds. The kitchen features Corian style solid counter tops with a breakfast bar and a breakfast nook with a poolside view. Refreshing and inviting pool has a large 38'x36' screen enclosed lanai with a concrete paver deck. Sit and enjoy the relaxing sound of the pool's waterfall feature or install the pool umbrella so you can enjoy your favorite beverage in the cool shade. Home is located in Dupree Lakes, a community that offers tennis and basketball courts, volleyball, resort style pool with splash park, and a clubhouse. Local magnet schools have earned above average standardized testing scores with the elementary and middle schools located only 1.2 miles away and the local high school only 2.6 miles away. Neighborhood benefits include easy access to the Suncoast Parkway and I-75 with an easy 27 mile commute to Tampa International Airport. Other nearby conveniences include access to grocery stores, 2 shopping malls, medical facilities, and a public recreation complex that offers: baseball, softball, soccer, football, batting areas, concessions, room to book birthday parties, children's playground, tennis courts, skate boarding, swimming pool, and dog park. Enjoy Florida's beautiful local beaches only 23 miles away.
Listing Snapshot
- Price
- $505,000
- Days On Site
- N/A
- Bedrooms
- 4
- Inside Area (SqFt)
- 2,453 sqft
- Total Baths
- 3
- Full Baths
- 3
- Partial Baths
- 0
- Lot Size
- 0.21 Acres
- Year Built
- 2006
- MLS® Number
- TB8307940
- Status
- Sold
- Property Tax
- $5,099.27 (2023)
- HOA/Condo/Coop Fees
- $10 monthly
- Sq Ft Source
- Public Records
Property Details
General Features
16 items
- Acres
- 0.21
- Attached Garage
- Yes
- Direction Faces
- Northeast
- Foundation
- Slab
- Garage
- Yes
- Garage Spaces
- 3
- Levels
- One
- Number Of Stories
- 1
- Parking
- Attached
- Pets
- Yes
- Property Sub Type
- Single Family Residence
- Sewer
- Public Sewer
- SqFt Total
- 3,370
- Utilities
- Cable Available, Cable Connected, Electricity Connected, Sewer Connected, Underground Utilities, Water Connected
- Water Source
- Public
- Zoning
- MPUD
Interior Features
21 items
- Appliances
- Dishwasher, Disposal, Dryer, Electric Water Heater, Microwave, Range, Refrigerator, Washer
- Cooling
- Central Air
- Flooring
- Carpet, Tile
- Heating
- Central, Electric
- Interior
- Eat-in Kitchen, Vaulted Ceiling(s), Walk-In Closet(s)
- Laundry Features
- Electric Dryer Hookup, Inside, Washer Hookup
Rooms
| Room | Dimensions | Level | Features |
|---|---|---|---|
| Balcony/Porch/Lanai | 39x37 | First | |
| Bathroom 2 | 5x4 | First | |
| Bathroom 3 | 5x8 | First | |
| Bedroom 2 | 12x14 | First | |
| Bedroom 3 | 12x16 | First | |
| Bedroom 4 | 8x12 | First | |
| Dinette | 10x10 | First | |
| Dining Room | 10x14 | First | |
| Family Room | 18x14 | First | |
| Kitchen | 10x11 | First | |
| Laundry | 6x10 | First | |
| Living Room | 14x21 | First | |
| Master Bathroom | 10x10 | First | Double Vanity |
| Master Bedroom | 14x16 | First | |
| Office | 11x13 | First |
Exterior Features
9 items
- Construction Details
- Block, Stucco
- Exterior
- Rain Gutters
- Fencing
- Masonry, Vinyl
- Patio And Porch
- Front Porch, Rear Porch, Screened
- Pool Features
- Gunite, In Ground, Screen Enclosure, Private
- Private Pool
- Yes
- Roof
- Shingle
- View
- Pool
- Waterview
- Pool
Community Features
8 items
- Association Amenities
- Basketball Court, Pool, Recreation Facilities, Tennis Court(s), Trail(s)
- Association Fee
- $120.0
- Association Fee Frequency
- Annually
- Community Features
- Clubhouse, Park, Pool, Sidewalks, Tennis Court(s), Street Lights
- MLS Area
- 34639 - Land O Lakes
- Township
- 26S
- Financing Terms Available
- Cash, Conventional, FHA, VA Loan
- Roads
- Asphalt, Paved
Location
5932 Candytuft Place, Land O Lakes, FL 34639 · 34639 - Land O Lakes


Neighborhood & Commute
ZIP Code 34639
- Median household income
- $98,974
- Income per person
- $44,695
- Households
- 12,744
- Average household size
- 2.64
- Median age
- 41.9
Source: Walk Score.
Disclosure: Community information and market data powered by Constellation Data Labs. Information is deemed reliable but not guaranteed.
Schools
- Elementary School
- Pine View Elementary-PO
- Middle School
- Pine View Middle-PO
- High School
- Land O' Lakes High-PO
Price & Status History
- Listing updated with changes from the MLS®
- Status changed to Closed
Friends & Family
Similar Homes
For sale in Land O Lakes, single family residence, within 20% of this price.
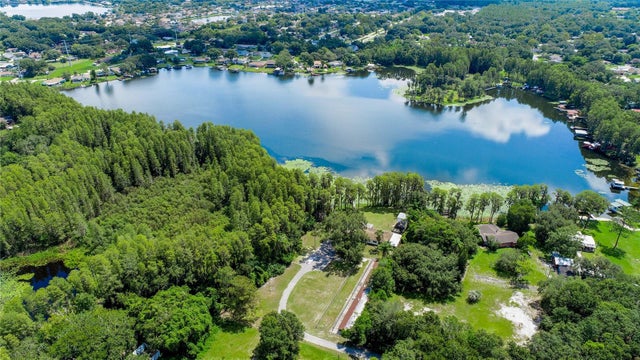 $525,000Single Family Residence SoldSold4Beds3Total Baths1,950Sqft22129 CARSON DRIVELAND O LAKES, FL 34639NON SUB Subdivision
 $560,000Single Family Residence SoldSold2Beds2Total Baths2,410Sqft6928 COZUMEL COURTLAND O LAKES, FL 34637CALIENTE Subdivision
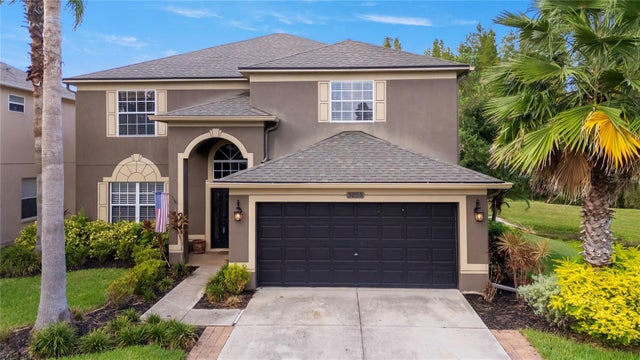 $560,000Single Family Residence SoldSold5Beds3Total Baths2,974Sqft3255 DUNSTABLE DRIVELAND O LAKES, FL 34638CONCORD STATION PH 01 UNITS C D E & F Subdivision
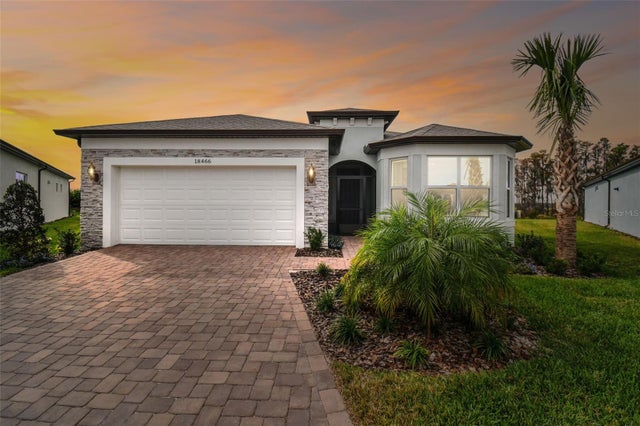 $565,000Single Family Residence SoldSold2Beds2Total Baths1,916Sqft18466 COASTAL SHORE TERRACELAND O LAKES, FL 34638DEL WEBB BEXLEY PH 4 Subdivision