

SoldSingle Family ResidenceSold
1080 Canyon Creek Trail
Oakland, FL 34787
$1,259,910
- 5Beds
- 5Baths4 full, 1 half
- 3,852Sq Ft
- $327Per Sq Ft
- 0.19Acres
- 2024Built
- Subdivision
- Oakland Park
- County
- Orange
- MLS®
- TB8300802
Overview
Nestled in the picturesque Oakland Park community, this stunning home is surrounded by beautiful oaks, located in the Winter Garden golf cart district and just steps from the West Orange Trail. The Crabtree floor plan welcomes you with an inviting wrap-around porch that overlooks the lush oak trees. This spacious residence includes 4 bedrooms, 3.5 baths, a study, and a bonus room, offering ample living space. A standout feature is the detached one-bedroom garage retreat, complete with a kitchen, bath, and living area—perfect for guests or extended family. The expansive yard provides plenty of room for outdoor living and the potential for a future pool. Experience the blend of charm and functionality in this exceptional property. Feel confident with the largest privately- held builder in the country. Schedule your private tour today.
Listing Snapshot
- Price
- $1,259,910
- Days On Site
- N/A
- Bedrooms
- 5
- Inside Area (SqFt)
- 3,852 sqft
- Total Baths
- 5
- Full Baths
- 4
- Partial Baths
- 1
- Lot Size
- 0.19 Acres
- Year Built
- 2024
- MLS® Number
- TB8300802
- Status
- Sold
- Property Tax
- $3,670 (2023)
- HOA/Condo/Coop Fees
- $201.33 monthly
- Sq Ft Source
- Builder
Property Details
General Features
18 items
- Acres
- 0.19
- Direction Faces
- East
- Foundation
- Block, Slab
- Garage
- Yes
- Garage Spaces
- 3
- Green Energy Efficient
- Doors, HVAC, Insulation, Roof, Water Heater, Windows
- Levels
- Two
- Parking
- Garage Door Opener
- Pets
- Yes
- Property Condition
- New Construction
- Property Sub Type
- Single Family Residence
- Security
- Security System, Security System Owned, Smoke Detector(s)
- Sewer
- Public Sewer
- SqFt Total
- 4,469
- Style
- Craftsman
- Utilities
- Natural Gas Available, Cable Available, Electricity Connected, Natural Gas Connected, Sewer Available, Sewer Connected, Underground Utilities, Water Available, Water Connected
- Water Source
- Public
- Zoning
- RESI
Interior Features
15 items
- Appliances
- Bar Fridge, Convection Oven, Cooktop, Dishwasher, Disposal, Freezer, Gas Water Heater, Microwave, Range Hood, Tankless Water Heater, Wine Refrigerator
- Cooling
- Central Air, Zoned
- Flooring
- Carpet, Ceramic Tile, Laminate, Tile
- Heating
- Central, Electric, Exhaust Fan, Heat Pump, Radiant Ceiling, Zoned
- Interior
- High Ceilings, Open Floorplan, Tray Ceiling(s), Walk-In Closet(s)
- Laundry Features
- Electric Dryer Hookup, Inside, Laundry Room, Washer Hookup
- Window Features
- Double Pane Windows, Insulated Windows, Low Emissivity Windows
Rooms
| Room | Dimensions | Level | Features |
|---|---|---|---|
| Bedroom 2 | 13x12 | Second | |
| Bedroom 3 | 12x12 | Second | |
| Bedroom 4 | 15x13 | Second | |
| Bedroom 5 | 11x12 | Second | |
| Bonus Room | 14x18 | Second | |
| Kitchen | 16x12 | First | |
| Living Room | 17x18 | First | |
| Master Bedroom | 17x15 | First |
Exterior Features
9 items
- Construction Details
- Block, Cement Siding, HardiPlank Type, Stucco, Frame
- Exterior
- Courtyard, Lighting
- Lot Features
- Landscaped, Paved
- Other Structures
- Guest House
- Patio And Porch
- Covered, Front Porch, Porch, Rear Porch, Wrap Around
- Roof
- Shingle
- View
- Trees/Woods
- Waterview
- Trees/Woods
- Windows/Doors
- Double Pane Windows, Insulated Windows, Low Emissivity Windows
Community Features
8 items
- Association Amenities
- Clubhouse, Maintenance, Park, Pool, Recreation Facilities, Trail(s)
- Association Fee
- $604.0
- Association Fee Frequency
- Quarterly
- Community Features
- Clubhouse, Park, Playground, Pool, Sidewalks, Street Lights
- MLS Area
- 34787 - Winter Garden/Oakland
- Township
- 22
- Financing Terms Available
- Cash, Conventional, FHA, VA Loan
- Roads
- Asphalt
Location
1080 Canyon Creek Trail, Oakland, FL 34787 · 34787 - Winter Garden/Oakland


Neighborhood & Commute
ZIP Code 34787
- Median household income
- $107,074
- Income per person
- $45,946
- Households
- 30,341
- Average household size
- 2.80
- Median age
- 39.5
Source: Walk Score.
Disclosure: Community information and market data powered by Constellation Data Labs. Information is deemed reliable but not guaranteed.
Schools
- Elementary School
- Tildenville Elem
- Middle School
- Lakeview Middle
- High School
- West Orange High
Price & Status History
- Listing updated with changes from the MLS®
- Status changed to Closed
Friends & Family
Similar Homes
For sale in Oakland, single family residence, within 20% of this price.
 $1,260,826Single Family Residence SoldSold5Beds5Total Baths3,046Sqft1143 BULWARK OAKS LANEOAKLAND, FL 34787OAKLAND PK UN 7 SOUTH Subdivision
 $1,272,000Single Family Residence SoldSold4Beds4Total Baths3,562Sqft1112 HULL ISLAND DRIVEOAKLAND, FL 34787HULL ISLAND AT OAKLAND Subdivision
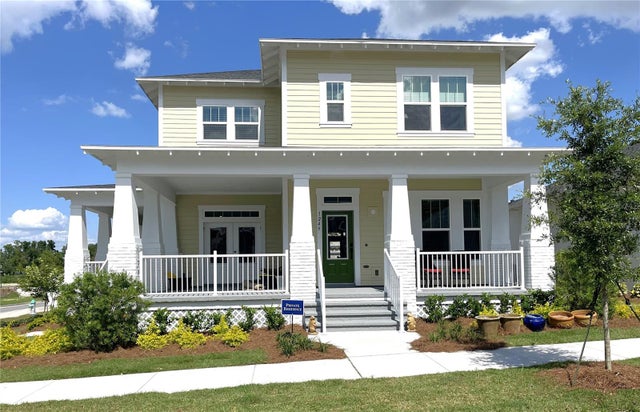 $1,284,682Single Family Residence SoldSold5Beds5Total Baths3,852Sqft1245 WILDER OAKS WAYOAKLAND, FL 34787OAKLAND PARK SOUTH Subdivision
 $1,200,000Single Family Residence SoldSold4Beds3Total Baths2,563Sqft1120 CIVITAS WAYOAKLAND, FL 34787OAKLAND PARK Subdivision