

SoldSingle Family ResidenceSold
1103 SW 41st Street
Cape Coral, FL 33914
$850,000
- 4Beds
- 3Baths3 full
- 2,584Sq Ft
- $329Per Sq Ft
- 0.26Acres
- 2019Built
- Subdivision
- Cape Coral
- County
- Lee
- MLS®
- T3521885
Overview
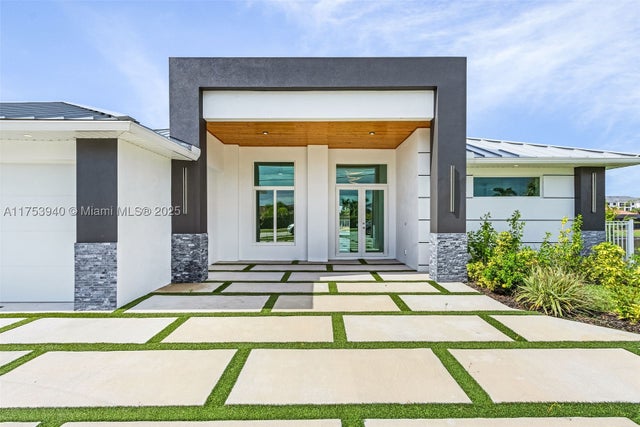
Modern Coastal Masterpiece! Built in 2019 and built to last using ICF (Insulated Concrete Form) Construction with steel reinforced poured concrete walls that reduces outside noise, are energy efficient, mold & mildew resistant, and most importantly ensures to protect against fires and hurricanes. This eye-catching coastal-inspired design is further safeguarded by impact windows and doors, whole house Ring Camera system and custom privacy fencing and is as resilient as it is beautiful. Step through the front door to be greeted by nautical-themed interiors that exude charm and sophistication. The grandeur of the home is immediately evident, with soaring ceilings ranging from 10 to 14 feet throughout, adorned with exquisite tray and coffered detailing. Wood-like tile flooring underfoot adds warmth and durability to the expansive living spaces. The owner's suite is a true sanctuary, featuring a private lanai entrance, tray ceilings, and thoughtfully designed built-in closets offering ample storage. Pamper yourself in the ensuite bath complete with dual sinks, a vanity area, and an abundance of cabinet space. Indulge in relaxation with large showers boasting multiple shower heads for a spa-like experience. Guests will feel right at home in the spacious bedrooms, each offering generous closet space for added convenience and comfort. Stepping outside, the outdoor living space is a haven for entertaining and relaxation. Dive into the sparkling blue heated saltwater pool and spa, complete with a mesmerizing waterfall feature. Control every aspect of your outdoor oasis with Pentair controls, while multiple covered spaces provide respite from the sun. The summer kitchen rough-in beckons for al fresco dining, while the outdoor shower and pool bath offer convenience and luxury. The heart of the home, the kitchen, features stainless steel appliances, a breakfast bar that seats eight, and raised-panel cabinets featuring soft-close technology. The walk-in pantry ensures ample storage space for all your culinary needs. Other Noteworthy Items: new roof 2024, wind mitigation report available, owner has transferable flood policy, hard wired digital antenna, insulated attic storage, generator hook up in place and hot water recirculation. Last but not least, all the furnishings are negotiable making this the ultimate total package. Discover luxury living where every detail has been thoughtfully curated to enhance your coastal lifestyle. Be sure to see additional features list & 3D tour and schedule your private viewing today!
Listing Snapshot
- Price
- $850,000
- Days On Site
- N/A
- Bedrooms
- 4
- Inside Area (SqFt)
- 2,584 sqft
- Total Baths
- 3
- Full Baths
- 3
- Partial Baths
- 0
- Lot Size
- 0.26 Acres
- Year Built
- 2019
- MLS® Number
- T3521885
- Status
- Sold
- Property Tax
- $11,559.08 (2023)
- HOA/Condo/Coop Fees
- N/A
- Sq Ft Source
- Public Records
Property Details
General Features
15 items
- Acres
- 0.26
- Attached Garage
- Yes
- Direction Faces
- South
- Foundation
- Slab
- Garage
- Yes
- Garage Spaces
- 3
- Levels
- One
- Number Of Stories
- 1
- Parking
- Attached
- Property Sub Type
- Single Family Residence
- Sewer
- Public Sewer
- SqFt Total
- 2,584
- Utilities
- Cable Available, Electricity Connected, Sewer Connected, Water Connected
- Water Source
- Public
- Zoning
- R1-D
Interior Features
11 items
- Appliances
- Dishwasher, Disposal, Dryer, Microwave, Refrigerator, Washer
- Cooling
- Central Air
- Flooring
- Tile
- Furnished
- Unfurnished
- Heating
- Central
- Interior
- Coffered Ceiling(s), Eat-in Kitchen, High Ceilings, Open Floorplan, Stone Counters, Tray Ceiling(s)
- Laundry Features
- Laundry Room
- Spa
- Yes
Rooms
| Room | Dimensions | Level | Features |
|---|---|---|---|
| Great Room | First | ||
| Kitchen | First | ||
| Master Bedroom | First |
Exterior Features
7 items
- Construction Details
- ICFs (Insulated Concrete Forms)
- Exterior
- Lighting, Outdoor Shower
- Pool Features
- Heated, In Ground, Pool Sweep, Salt Water, Screen Enclosure, Private
- Private Pool
- Yes
- Roof
- Tile
- Spa
- Yes
- Spa Features
- In Ground
Community Features
4 items
- MLS Area
- 33914 - Cape Coral
- Township
- 45
- Financing Terms Available
- Cash, FHA, VA Loan
- Roads
- Asphalt
Location
1103 SW 41st Street, Cape Coral, FL 33914 · 33914 - Cape Coral


Neighborhood & Commute
ZIP Code 33914
- Median household income
- $72,551
- Income per person
- $44,982
- Households
- 20,638
- Average household size
- 2.32
- Median age
- 53.3
Source: Walk Score.
Disclosure: Community information and market data powered by Constellation Data Labs. Information is deemed reliable but not guaranteed.
Price & Status History
- Listing updated with changes from the MLS®
- Status changed to Closed
Friends & Family
Similar Homes
For sale in Cape Coral, single family residence, within 20% of this price.
 $860,000Single Family Residence SoldSold4Beds3Total Baths1713 Savona Pkwy WCape Coral, FL 33914CAPE CORAL Subdivision
 $835,000Single Family Residence SoldSold3Beds4Total Baths3,470Sqft221 Old Burnt StoreCape Coral, FL 33991Cape Croal Subdivision
 $835,000Single Family Residence SoldSold3Beds4Total Baths3,470Sqft221 OLD BURNT STORE ROAD SCAPE CORAL, FL 33991CAPE CORAL Subdivision
 $885,000Single Family Residence SoldSold2Beds2Total Baths1,914Sqft3527 SE 22ND PLACECAPE CORAL, FL 33904CAPE CORAL Subdivision