

SoldSingle Family ResidenceSold
4692 Archboard Place
Land O Lakes, FL 34638
$735,000
- 3Beds
- 3Baths3 full
- 2,518Sq Ft
- $292Per Sq Ft
- 0.26Acres
- 2019Built
- Subdivision
- Del Webb Bexley Ph 1
- County
- Pasco
- MLS®
- T3520847
Overview
Come live in style in the Beautiful Del Webb Bexley 55+ Community! This sought-after Pinnacle floorplan by Pulte Homes features 2,518 square feet of living space, including 3 bedrooms, a versatile flex/office space, 3 bathrooms, a 2-car garage with golf cart space, a spacious lanai, with an oversized yard. Located in a prime location on an oversized lot at the end of a cul-de-sac, this pond waterfront property offers tranquil daily views of nature and wildlife!
Inside, you'll find a functional and open floor plan with indoor and outdoor entertainment areas. High-end tile plank flooring runs throughout, and the sleek updated kitchen includes elegant cabinetry, stainless steel appliances, quartz countertops, an oversized island, recessed and pendant lighting, backsplash, and more. The adjacent family room is bright and airy, featuring high ceilings and great outside water views.
The primary suite provides a peaceful retreat with high ceilings and ample space for any size furniture. The luxurious primary bath offers dual sinks, a large glass shower, and a very spacious walk-in closet. All secondary bedrooms are generously sized and have walk-in closets. The front of the home includes a versatile flex dining space/office.
A side-by-side washer and dryer are in the 6 ft x 10 ft laundry room, which is adjacent to the garage and features upper and lower cabinets and a built-in sink. A large storage area with custom shelving is for storing cleaning supplies or luggage. The 2-car garage includes an epoxy flooring and an additional storage area for a golf cart, motorcycle, or tools.
The Del Webb Bexley is a spectacular 55+ gated community with a 19,000 square foot clubhouse. This community maintains a fitness center, ballroom, multi-purpose rooms, clubs, planned activities, a bistro, and much more. Enjoy outdoor amenities such as bocce ball, pickleball, a resort-style zero-entry heated pool, an additional walking resistance pool, spa, community garden, amphitheater, and a dog park. The community is conveniently located near Veterans Expressway, I-275, shopping, dining options, medical facilities, and all that Tampa offers.
Rare opportunities like this property are not often available. Contact us today to schedule a viewing!
Listing Snapshot
- Price
- $735,000
- Days On Site
- N/A
- Bedrooms
- 3
- Inside Area (SqFt)
- 2,518 sqft
- Total Baths
- 3
- Full Baths
- 3
- Partial Baths
- 0
- Lot Size
- 0.26 Acres
- Year Built
- 2019
- MLS® Number
- T3520847
- Status
- Sold
- Property Tax
- $6,259.99 (2023)
- HOA/Condo/Coop Fees
- $380.83 monthly
- Sq Ft Source
- Public Records
Property Details
General Features
17 items
- Acres
- 0.26
- Attached Garage
- Yes
- Direction Faces
- Northwest
- Foundation
- Block
- Garage
- Yes
- Garage Spaces
- 2
- Levels
- One
- Number Of Stories
- 1
- Parking
- Driveway, Garage Door Opener, Off Street, Attached
- Pets
- Yes
- Property Sub Type
- Single Family Residence
- Security
- Security Gate, Security System, Smoke Detector(s)
- Sewer
- Public Sewer
- SqFt Total
- 3,378
- Utilities
- Cable Available, Electricity Connected, Phone Available, Sewer Connected, Water Connected
- Water Source
- Public
- Zoning
- MPUD
Interior Features
11 items
- Appliances
- Cooktop, Dishwasher, Disposal, Dryer, Freezer, Gas Water Heater, Ice Maker, Microwave, Range, Range Hood, Refrigerator, Washer
- Cooling
- Central Air
- Flooring
- Tile
- Heating
- Central
- Interior
- Built-in Features, Cathedral Ceiling(s), Eat-in Kitchen, High Ceilings, Open Floorplan, Stone Counters, Walk-In Closet(s)
- Laundry Features
- Laundry Room
- Window Features
- Window Coverings, Blinds, Window Treatments
Rooms
| Room | Dimensions | Level | Features |
|---|---|---|---|
| Bonus Room | 11x12 | First | |
| Great Room | 19x23 | First | |
| Kitchen | First | ||
| Master Bedroom | 18x13 | First |
Exterior Features
10 items
- Construction Details
- Block, Stucco
- Exterior
- Lighting
- Lot Features
- Cul-De-Sac, Landscaped, Paved, Waterfront
- Patio And Porch
- Covered, Enclosed, Rear Porch, Screened
- Roof
- Shingle
- View
- Pond, Water
- Waterfront
- Yes
- Waterfront Features
- Pond
- Waterview
- Pond, Water
- Windows/Doors
- Window Coverings, Blinds, Window Treatments
Community Features
9 items
- Association Amenities
- Clubhouse, Fitness Center, Gated, Pool, Recreation Facilities, Tennis Court(s), Trail(s)
- Association Fee
- $380.83
- Association Fee Frequency
- Monthly
- Community Features
- Gated, Clubhouse, Fitness Center, Pool, Restaurant, Sidewalks, Tennis Court(s)
- MLS Area
- 34638 - Land O Lakes
- Senior Community
- Yes
- Township
- 26S
- Financing Terms Available
- Cash, Conventional, FHA, VA Loan
- Roads
- Asphalt
Location
4692 Archboard Place, Land O Lakes, FL 34638 · 34638 - Land O Lakes


Neighborhood & Commute
ZIP Code 34638
- Median household income
- $111,746
- Income per person
- $44,971
- Households
- 13,649
- Average household size
- 2.83
- Median age
- 39.7
Source: Walk Score.
Disclosure: Community information and market data powered by Constellation Data Labs. Information is deemed reliable but not guaranteed.
Schools
- Elementary School
- Bexley Elementary School
- Middle School
- Charles S. Rushe Middle-PO
- High School
- Sunlake High School-PO
Price & Status History
- Listing updated with changes from the MLS®
- Status changed to Closed
- Price changed to $774,000
Friends & Family
Similar Homes
For sale in Land O Lakes, single family residence, within 20% of this price.
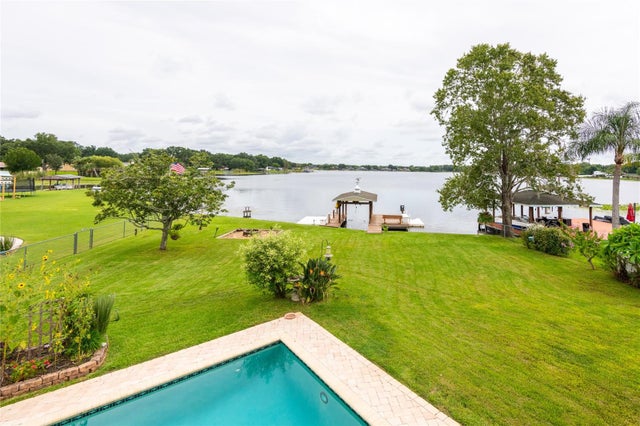 $775,000Single Family Residence SoldSold5Beds3Total Baths3,503Sqft22607 SOUTHSHORE DRIVELAND O LAKES, FL 34639EAST LAKE ADD Subdivision
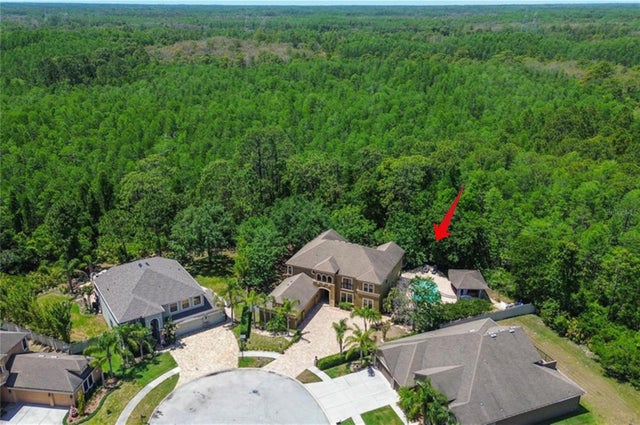 $804,750Single Family Residence SoldSold6Beds5Total Baths4,331Sqft14809 NINEBARK COURTLAND O LAKES, FL 34638SUNCOAST LAKES PH 2 Subdivision
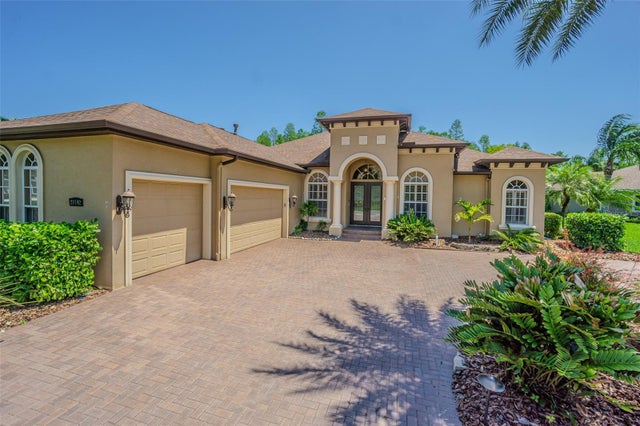 $815,000Single Family Residence SoldSold5Beds3Total Baths3,116Sqft20142 LACE CASCADE ROADLAND O LAKES, FL 34637CONNERTON VILLAGE 01 PRCL 101 & 102, ROSE POINTE Subdivision
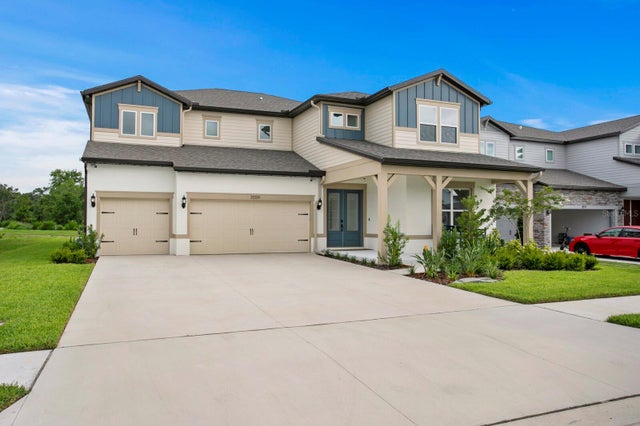 $830,000Single Family Residence SoldSold5Beds5Total Baths4,272Sqft3559 MAPLE BAY LANELAND O LAKES, FL 34638WHISPERING PINES Subdivision