

SoldSingle Family ResidenceSold
14533 Woodland Spur Drive
Lithia, FL 33547
$768,000
- 4Beds
- 3Baths3 full
- 2,729Sq Ft
- $281Per Sq Ft
- 0.21Acres
- 2022Built
- Subdivision
- B & D Hawkstone Ph 2
- County
- Hillsborough
- MLS®
- T3512920
Overview
Welcome home to this professionally, interior designed and customized Westbay home located in Hawkstone, one of Fishhawk's most desired communities. No detail has been overlooked in this spectacularly customized home offering you an abundance of luxurious living spaces. As you enter and go through the home, you can’t help but notice the individual selection of custom chandeliers & lighting, also the custom millwork/designer paint, and the trayed ceilings throughout the home. This home features an open floor plan, and with 12’ high ceilings it is designed for entertaining. Grand 8-foot doors (not typical of this floor plan), were added to every room, and top of the line Luxury Vinyl Plank flooring runs throughout the home. The home office, graced with stunning French doors, provides a quiet & serene atmosphere to be creative and focused. The expansive master retreat features an ensuite with an oversized walk-in shower, quartz vanities, brass fixtures, custom lighting, designer mirrors, make-up vanity, floor to ceiling tile, and a large walk-in closet. The chefs kitchen includes upgraded stainless steel gas appliances, upgraded stainless steel hood, an upgraded oversized kitchen island featuring quartz countertops perfect for entertaining and cleanup. Behind the frosted glass pantry door is plenty of storage for all your kitchen needs. Custom kitchen cabinetry features soft close drawers/doors, & custom slide out drawers for easy storage. The oversized undermount stainless kitchen sink with brass fixtures provides a touch of elegance. The kitchen also boasts a handmade tile backsplash and custom millwork. The dining room, just off the kitchen, provides gorgeous views into the backyard, where the saltwater pool, sundeck, and lawn are exceptional. A designer custom stone fireplace is perfect for relaxing in the living room on a chilly night. The remaining bedrooms offer ample space and large closets. The bathrooms have high end selected fixtures, quartz countertops, and floor to ceiling tile. When the day is done, exit through your oversized sliding doors and on to the extended pavered patio and pool deck. With no rear neighbors, enjoy the resort style heated saltwater pool, two custom water bowls, and a large sundeck enough for umbrellas and tanning chairs. For a more private setting, enjoy the covered portion of the lanai with a custom designed privacy screen. This spacious area provides multiple options for relaxation and entertainment. The new 6’ vinyl fenced yard is conveniently gated on both sides of the home enclosing one of the largest lots in the neighborhood. Generous and luxurious landscaping accents the front and backyard. Built in 2022, this home offers years of worry-free living with warranties remaining in place. A Culligan Reverse Osmosis water system provides fresh, clean water from every tap. As an added plus, a top-of-the-line hardwired security system is also transferable to the new owners. The expansive three car garage, boasting a paver driveway with an epoxy sealed floor, offers tons of room for your vehicles. Extra features include gutters and new exterior lighting around the entire property along with exterior metal awnings on the pool deck. The Hawkstone community enjoys magnificent resort style amenities featuring a full-sized lap pool, large family pool, two parks, a fishing dock, pickleball courts and miles of walking trails for the active family. Welcome to your new home!
Listing Snapshot
- Price
- $768,000
- Days On Site
- N/A
- Bedrooms
- 4
- Inside Area (SqFt)
- 2,729 sqft
- Total Baths
- 3
- Full Baths
- 3
- Partial Baths
- 0
- Lot Size
- 0.21 Acres
- Year Built
- 2022
- MLS® Number
- T3512920
- Status
- Sold
- Property Tax
- $10,764.68 (2023)
- HOA/Condo/Coop Fees
- $11.67 monthly
- Sq Ft Source
- Public Records
Property Details
General Features
18 items
- Acres
- 0.21
- Attached Garage
- Yes
- Direction Faces
- Northeast
- Foundation
- Slab
- Garage
- Yes
- Garage Spaces
- 3
- Green Energy Efficient
- Appliances, HVAC, Insulation, Lighting, Thermostat, Water Heater, Windows
- Levels
- One
- Number Of Stories
- 1
- Parking
- Garage Door Opener, Attached
- Pets
- No
- Property Sub Type
- Single Family Residence
- Security
- Security System, Smoke Detector(s)
- Sewer
- Public Sewer
- SqFt Total
- 3,665
- Utilities
- Natural Gas Available, Cable Available, Electricity Connected, Natural Gas Connected, Sewer Connected, Underground Utilities, Water Connected
- Water Source
- Public
- Zoning
- PD
Interior Features
14 items
- Appliances
- Convection Oven, Cooktop, Dishwasher, Dryer, Gas Water Heater, Microwave, Range Hood, Refrigerator, Tankless Water Heater, Water Purifier, Water Softener
- Cooling
- Central Air
- Fireplace
- Yes
- Fireplace Features
- Electric, Living Room, Masonry
- Flooring
- Ceramic Tile
- Furnished
- Negotiable
- Heating
- Central
- Interior
- Eat-in Kitchen, High Ceilings, Open Floorplan, Smart Home, Stone Counters, Tray Ceiling(s), Vaulted Ceiling(s), Walk-In Closet(s)
- Laundry Features
- Electric Dryer Hookup, Gas Dryer Hookup, Inside, Laundry Room, Washer Hookup
- Window Features
- Window Coverings, Double Pane Windows, ENERGY STAR Qualified Windows, Window Treatments
Rooms
| Room | Dimensions | Level | Features |
|---|---|---|---|
| Kitchen | 21x17.7 | First | Breakfast Bar |
| Living Room | 21x19 | First | Ceiling Fan(s) |
| Master Bedroom | 16x14 | First | |
| Office | 13x11 | First | Ceiling Fan(s) |
Exterior Features
10 items
- Construction Details
- Stucco
- Exterior
- Awning(s), Lighting, Rain Gutters
- Fencing
- Vinyl
- Patio And Porch
- Covered, Deck, Patio
- Pool Features
- Heated, Salt Water, Private
- Private Pool
- Yes
- Roof
- Shingle
- View
- Park/Greenbelt
- Waterview
- Park/Greenbelt
- Windows/Doors
- Window Coverings, Double Pane Windows, ENERGY STAR Qualified Windows, Window Treatments
Community Features
6 items
- Association Fee
- $35.0
- Association Fee Frequency
- Quarterly
- MLS Area
- 33547 - Lithia
- Township
- 31
- Financing Terms Available
- Cash, Conventional, FHA, VA Loan
- Roads
- Paved
Location
14533 Woodland Spur Drive, Lithia, FL 33547 · 33547 - Lithia


Neighborhood & Commute
ZIP Code 33547
- Median household income
- $116,395
- Income per person
- $44,071
- Households
- 8,652
- Average household size
- 3.13
- Median age
- 36.5
Source: Walk Score.
Disclosure: Community information and market data powered by Constellation Data Labs. Information is deemed reliable but not guaranteed.
Schools
- Elementary School
- Pinecrest-HB
- Middle School
- Barrington Middle
- High School
- Newsome-HB
Price & Status History
- Listing updated with changes from the MLS®
- Status changed to Closed
Friends & Family
Similar Homes
For sale in Lithia, single family residence, within 20% of this price.
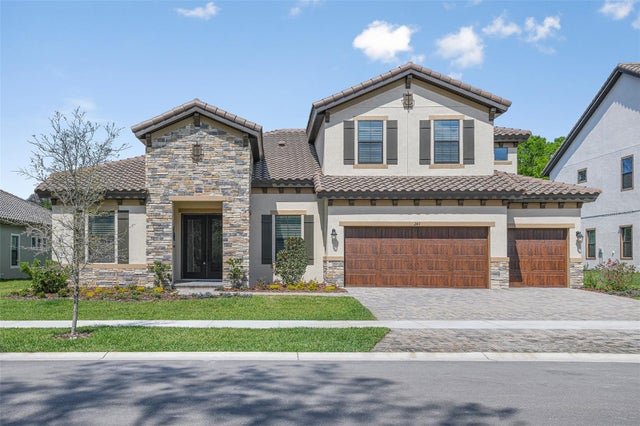 $845,500Single Family Residence SoldSold5Beds4Total Baths3,900Sqft14470 SWISS BRIDGE DRIVELITHIA, FL 33547HINTON HAWKSTONE PHASE 1B LOT 3 BLOCK 44 Subdivision
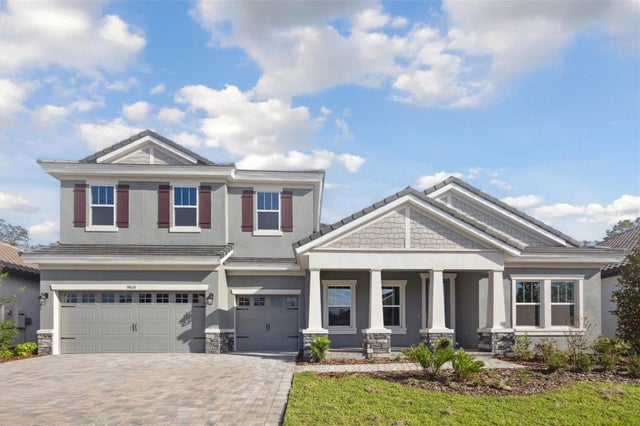 $850,000Single Family Residence SoldSold5Beds4Total Baths4,602Sqft14633 SWISS BRIDGE DRIVELITHIA, FL 33547HAWKSTONE Subdivision
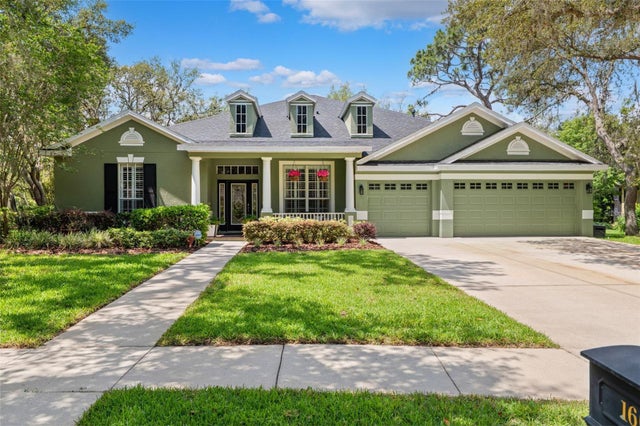 $850,000Single Family Residence SoldSold5Beds4Total Baths4,341Sqft16039 TERNGLADE DRIVELITHIA, FL 33547FISHHAWK RANCH PH 2 PRCL Subdivision
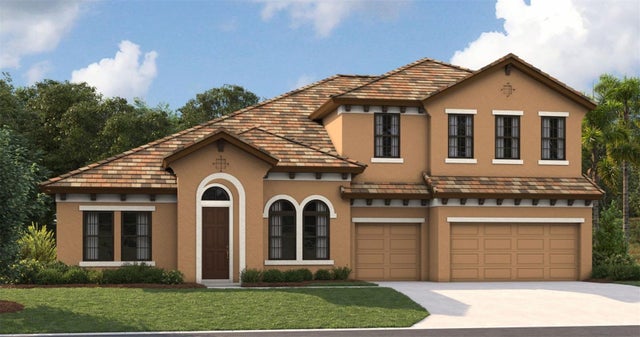 $850,000Single Family Residence SoldSold5Beds4Total Baths4,602Sqft14515 SWISS BRIDGE DRIVELITHIA, FL 33547HAWKSTONE Subdivision