

SoldSingle Family ResidenceSold
27494 Sewickley Street
Brooksville, FL 34601
$632,000
- 4Beds
- 3Baths3 full
- 2,234Sq Ft
- $283Per Sq Ft
- 3.8Acres
- 2003Built
- County
- Hernando
- MLS®
- T3504254
Overview
Experience Southern living in this 4-bedroom, 3-bathroom pool home set on nearly 4 acres in Brooksville, Florida. The master suite is a retreat with its spacious layout, soaking tub and dual walk-in closets. The living room boasts tall ceilings and a cozy gas fireplace, creating a warm and inviting atmosphere. A dining room and versatile office, which could easily serve as a 4th bedroom, provide flexibility for various lifestyles. The kitchen and indoor laundry room feature ample cabinets and storage, making daily tasks a breeze. The house is pre-wired for surround sound and has updated flooring in the bedrooms. Step outside to your private oasis – a sparkling pool with a recently replaced motor, enclosed in a caged lanai for year-round enjoyment. The property is fully fenced with stately gates, ensuring privacy and security. For the business-minded, a spacious warehouse awaits, equipped with three tall roll-up doors, its own office, and a bathroom. An additional garage and a shed behind the home offer even more storage options. The property features a well with an attractive housing, two septic tanks, a water softener and is pre-wired for a generator. The HVAC system is new, providing energy efficiency. Enjoy the convenience of living in a designated trail town, with the Good Neighbor Trail and Withlacoochee State Trail near by which offers over 40 miles of trails to ride horses, walk or bike. There is also a boat ramp and a fishing pier, all with free admission. Bring your canoes, kayaks, fishing poles and enjoy this hidden gym. This property offers endless possibilities for a comfortable and vibrant Florida lifestyle. Schedule your viewing today and make this dream home yours! Seller will contribute up to $10k for rate buy down or closing cost concessions.
Listing Snapshot
- Price
- $632,000
- Days On Site
- N/A
- Bedrooms
- 4
- Inside Area (SqFt)
- 2,234 sqft
- Total Baths
- 3
- Full Baths
- 3
- Partial Baths
- 0
- Lot Size
- 3.8 Acres
- Year Built
- 2003
- MLS® Number
- T3504254
- Status
- Sold
- Property Tax
- $3,222.9 (2023)
- HOA/Condo/Coop Fees
- N/A
- Sq Ft Source
- Public Records
Property Details
General Features
18 items
- Acres
- 3.8
- Attached Garage
- Yes
- Carport
- 4
- Direction Faces
- West
- Foundation
- Slab
- Garage
- Yes
- Garage Spaces
- 2
- Levels
- One
- Number Of Stories
- 1
- Parking
- Boat, Driveway, Guest, Open, Oversized, Attached
- Property Sub Type
- Single Family Residence
- Security
- Security Gate, Smoke Detector(s)
- Sewer
- Septic Tank
- SqFt Total
- 3,369
- Style
- Ranch
- Utilities
- Cable Available, Cable Connected, Electricity Available, Electricity Connected, Water Available
- Water Source
- Private, Well
- Zoning
- R1-A
Interior Features
16 items
- Appliances
- Cooktop, Dishwasher, Dryer, Electric Water Heater, Ice Maker, Microwave, Range, Refrigerator, Washer, Water Softener
- Cooling
- Central Air
- Fireplace
- Yes
- Fireplace Features
- Family Room, Gas
- Flooring
- Laminate, Tile
- Heating
- Central, Heat Pump
- Interior
- Cathedral Ceiling(s), Eat-in Kitchen, High Ceilings, Open Floorplan, Walk-In Closet(s)
- Laundry Features
- Inside, Laundry Room
- Window Features
- Blinds
Rooms
| Room | Dimensions | Level | Features |
|---|---|---|---|
| Bedroom 2 | 13x14 | First | |
| Bedroom 3 | 10x13 | First | |
| Dining Room | 11x12 | First | |
| Kitchen | 13x8 | First | |
| Living Room | 20x17 | First | |
| Master Bedroom | 17x14 | First | |
| Workshop | 30x50 | First |
Exterior Features
12 items
- Construction Details
- Block, Stucco
- Exterior
- Lighting, Storage
- Fencing
- Fenced, Wood
- Lot Features
- Wooded, Cleared, Level, Private
- Other Structures
- Barn(s), Shed(s), Storage, Workshop
- Patio And Porch
- Enclosed, Front Porch, Patio, Porch, Rear Porch, Screened
- Pool Features
- Gunite, In Ground, Screen Enclosure, Private
- Private Pool
- Yes
- Roof
- Shingle
- View
- Trees/Woods
- Waterview
- Trees/Woods
- Windows/Doors
- Blinds
Community Features
5 items
- MLS Area
- 34601 - Brooksville
- Township
- 21S
- Horse Property
- Other, Stable(s)
- Financing Terms Available
- Cash, Conventional, FHA, VA Loan
- Roads
- Dirt, Gravel
Location
27494 Sewickley Street, Brooksville, FL 34601 · 34601 - Brooksville


Neighborhood & Commute
ZIP Code 34601
- Median household income
- $51,082
- Income per person
- $31,235
- Households
- 11,082
- Average household size
- 2.22
- Median age
- 50.0
Source: Walk Score.
Disclosure: Community information and market data powered by Constellation Data Labs. Information is deemed reliable but not guaranteed.
Schools
- Elementary School
- Brooksville Elementary
- Middle School
- D.S. Parrot Middle
- High School
- Hernando High
Price & Status History
- Listing updated with changes from the MLS®
- Status changed to Closed
- Price changed to $669,999
Friends & Family
Similar Homes
For sale in Brooksville, single family residence, within 20% of this price.
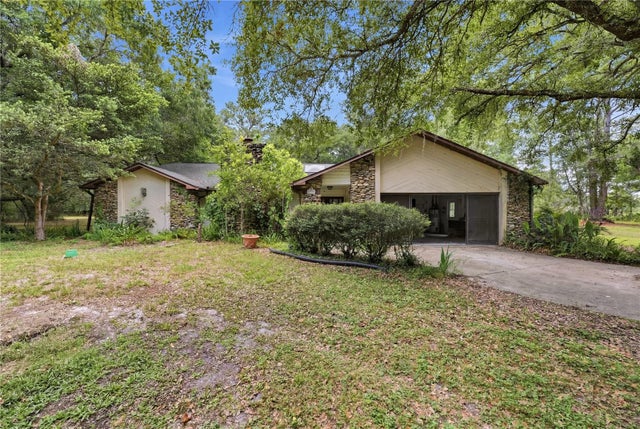 $650,000Single Family Residence SoldSold3Beds3Total Baths1,728Sqft4444 RAINES ROADBROOKSVILLE, FL 34604N/A Subdivision
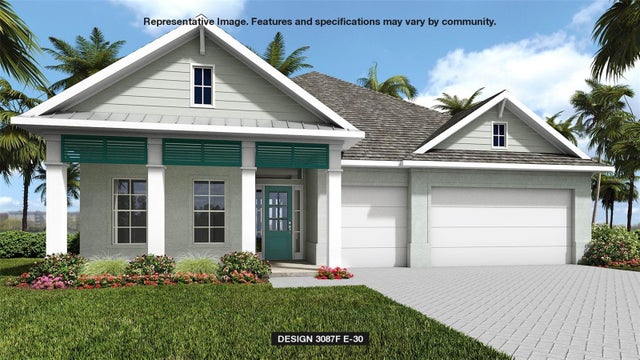 $677,617Single Family Residence SoldSold4Beds4Total Baths3,087Sqft4552 SOUTHERN VALLEY LOOPBROOKSVILLE, FL 34601SOUTHERN HILLS PLANTATION PH2 Subdivision
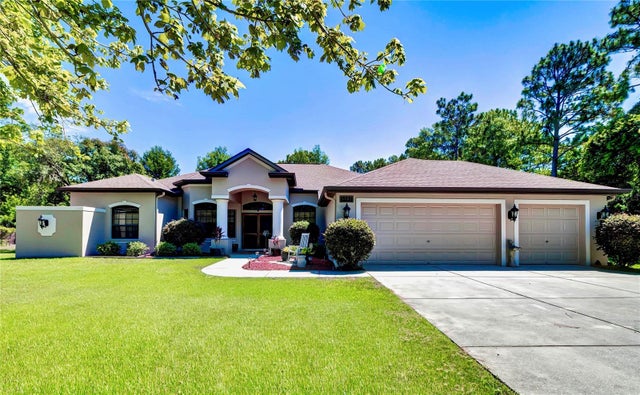 $680,000Single Family Residence SoldSold4Beds3Total Baths2,935Sqft5182 WILLIAM SULLIVAN CIRCLEBROOKSVILLE, FL 34604OAKWOOD ACRES DIVISION 2 Subdivision
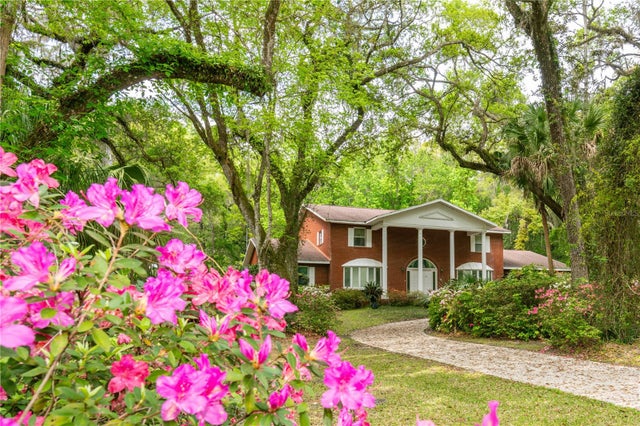 $685,000Single Family Residence SoldSold5Beds4Total Baths4,364Sqft11159 CINDY DRIVEBROOKSVILLE, FL 34601ROYAL OAKS ESTATE Subdivision