

SoldSingle Family ResidenceSold
7260 State Road 37 S
Mulberry, FL 33860
$525,000
- 3Beds
- 2Baths2 full
- 1,808Sq Ft
- $290Per Sq Ft
- 2.93Acres
- 1981Built
- County
- Polk
- MLS®
- T3465516
Overview
Want Acreage? Look no Further! Discover your dream retreat with this captivating 3-acre property that effortlessly combines modern comforts with the joys of serene countryside living. This remarkable home offers an abundance of features that will surely exceed your expectations. Step onto the expansive patio, a perfect setting for outdoor gatherings, and take note of the well-appointed outside kitchen, boasting appliances all from 2022. Imagine the delight of hosting BBQs and gatherings in this inviting space. Recent upgrades ensure peace of mind, including a new drain field installed in March 2023 and a freshly pumped septic system in the same year. Your worries will drift away as you enjoy the energy-efficient benefits of all-new windows in both of the sunrooms from 2021. Dive into luxury in your own in-ground pool, complete with a new pump in 2021, offering endless relaxation under the sun. As you step into the meticulously landscaped yard, you'll be greeted by a variety of fruit trees – Avocado, Mango, Key Lime, and Banana – a true oasis for nature lovers. The metal roof, installed in 2013, stands as a testament to the quality and durability of this home. Nearby, a distinct feature awaits – a berm on the left side of the property, tailor-made for shooting practice, catering to those with a penchant for outdoor activities. The fully fenced yard offers privacy and safety, while a 3 Bay Pole Barn, built in 2019 with a height of 12 feet, ensures ample space for tools and equipment. One section is thoughtfully enclosed with a garage door, measuring 16 x 12 feet, offering convenience and functionality. Indulge in the comfort of the patio off the back of the property, complete with a portable A/C unit, allowing you to relish the outdoors even on warmer days. For animal enthusiasts, there are three pastures – two on either side of the house and one at the back – providing ample space for your furry friends to roam. The versatile property features a shed ingeniously converted into part of the chicken coop, a delightful touch for those interested in sustainable living. Additionally, three pig pen stalls offer further possibilities. Recent updates such as new attic insulation blown in 2023 contribute to energy efficiency and comfort. Inside, the residence boasts 3 bedrooms with a den and 2 baths, offering ample space for all your needs. The master bath is a haven of relaxation with a jetted tub, while the hallway bath features two shower heads for added convenience. Granite countertops in the master bathroom exude luxury and sophistication. This home is designed for optimal comfort and entertainment, with fresh exterior paint, updated baseboards, and crown molding in every room. The outdoor fire pit and sunroom with pavers and an outdoor kitchen set the stage for memorable gatherings. The main living area is a seamless blend of style and functionality, featuring a living/dining combo space that opens into the kitchen. A perfect bench sits under the window, and a countertop bar allows for delightful interactions while preparing meals. Don't miss your chance to experience the epitome of countryside living. This property offers a rare opportunity to own a slice of paradise with all the modern conveniences you desire. Contact us today to seize this remarkable gem!
Listing Snapshot
- Price
- $525,000
- Days On Site
- N/A
- Bedrooms
- 3
- Inside Area (SqFt)
- 1,808 sqft
- Total Baths
- 2
- Full Baths
- 2
- Partial Baths
- 0
- Lot Size
- 2.93 Acres
- Year Built
- 1981
- MLS® Number
- T3465516
- Status
- Sold
- Property Tax
- $1,881 (2022)
- HOA/Condo/Coop Fees
- N/A
- Sq Ft Source
- Owner
Property Details
General Features
17 items
- Acres
- 2.93
- Attached Garage
- Yes
- Carport
- 2
- Direction Faces
- Southeast
- Foundation
- Slab
- Garage
- Yes
- Garage Spaces
- 2
- Levels
- One
- Parking
- Driveway, Garage Door Opener, Garage Faces Side, Guest, Open, Parking Pad, Attached
- Pets
- Yes
- Property Sub Type
- Single Family Residence
- Security
- Smoke Detector(s)
- Sewer
- Septic Tank
- SqFt Total
- 2,373
- Style
- Ranch
- Utilities
- Cable Available, Electricity Connected
- Water Source
- Private, Well
Interior Features
15 items
- Appliances
- Bar Fridge, Cooktop, Dishwasher, Disposal, Dryer, Electric Water Heater, Freezer, Ice Maker, Indoor Grill, Microwave, Range, Refrigerator, Washer, Water Softener
- Cooling
- Central Air, Other
- Flooring
- Carpet, Ceramic Tile, Laminate
- Heating
- Central
- Interior
- Eat-in Kitchen, Walk-In Closet(s)
- Laundry Features
- In Garage
- Window Features
- Window Coverings, Blinds, Double Pane Windows, Insulated Windows, Tinted Windows, Window Treatments
Rooms
| Room | Dimensions | Level | Features |
|---|---|---|---|
| Bedroom 2 | 11.5x12.5 | First | |
| Bedroom 3 | 12.5x11.5 | First | |
| Den | 11x11 | First | |
| Florida Room | 11x26.5 | First | |
| Kitchen | 27x10 | First | Bar, Breakfast Bar, Pantry |
| Living Room | 15x178 | First | |
| Master Bathroom | First | Granite Counters | |
| Master Bedroom | 13.5x13.5 | First |
Exterior Features
12 items
- Construction Details
- Block, Cement Siding
- Exterior
- Lighting, Outdoor Kitchen, Storage
- Fencing
- Barbed Wire, Chain Link, Fenced, Wire, Wood
- Lot Features
- Farm, Pasture
- Other Structures
- Barn(s), Corral(s), Outdoor Kitchen, Shed(s), Storage, Workshop
- Patio And Porch
- Covered, Deck, Enclosed, Front Porch, Patio, Porch, Rear Porch, Screened, Side Porch
- Pool Features
- Gunite, In Ground, Private
- Private Pool
- Yes
- Roof
- Metal
- View
- Trees/Woods
- Waterview
- Trees/Woods
- Windows/Doors
- Window Coverings, Blinds, Double Pane Windows, Insulated Windows, Tinted Windows, Window Treatments
Community Features
4 items
- MLS Area
- 33860 - Mulberry
- Township
- 31
- Financing Terms Available
- Cash, Conventional, FHA, USDA Loan, VA Loan
- Roads
- Paved
Location
7260 State Road 37 S, Mulberry, FL 33860 · 33860 - Mulberry


Neighborhood & Commute
ZIP Code 33860
- Median household income
- $64,726
- Income per person
- $28,383
- Households
- 9,455
- Average household size
- 2.82
- Median age
- 32.1
Source: Walk Score.
Disclosure: Community information and market data powered by Constellation Data Labs. Information is deemed reliable but not guaranteed.
Schools
- Elementary School
- Purcell Elem
- Middle School
- Mulberry Middle
- High School
- Mulberry High
Price & Status History
- Listing updated with changes from the MLS®
- Status changed to Closed
- Price changed to $535,000
Friends & Family
Similar Homes
For sale in Mulberry, single family residence, within 20% of this price.
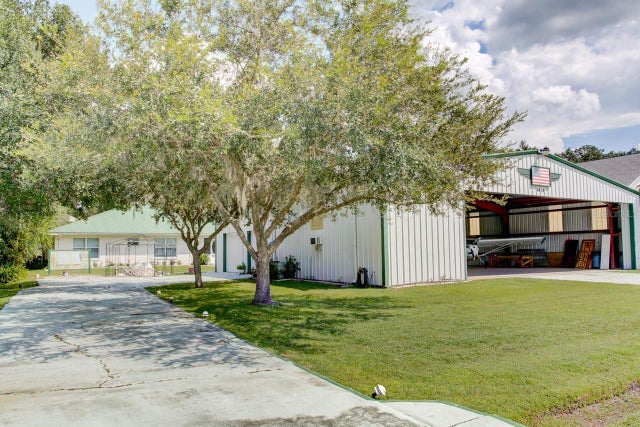 $525,000Single Family Residence SoldSold4Beds3Total Baths2,488Sqft4810 SOUTHWIND DRIVEMULBERRY, FL 33860SOUTHWIND SUB Subdivision
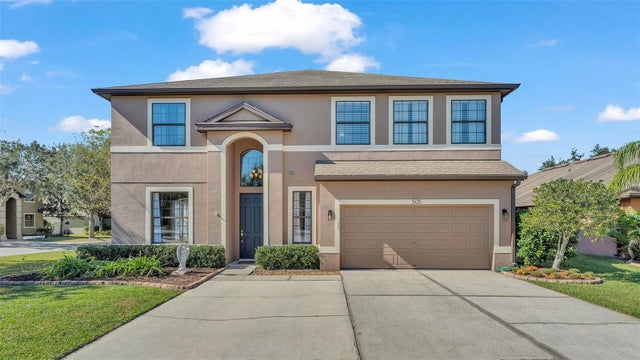 $525,000Single Family Residence SoldSold4Beds4Total Baths3,602Sqft505 OAK LANDING BOULEVARDMULBERRY, FL 33860OAK LANDING Subdivision
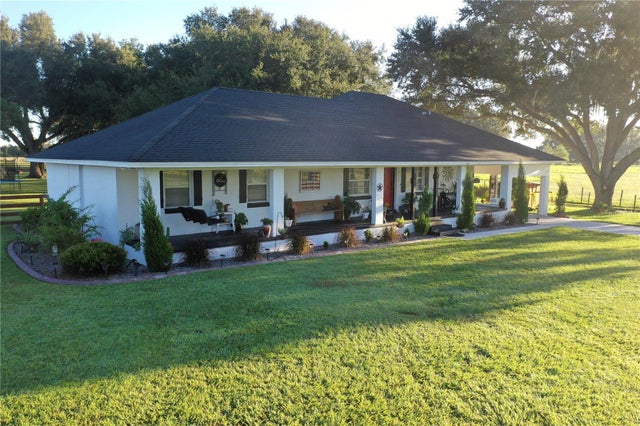 $525,000Single Family Residence SoldSold4Beds3Total Baths1,995Sqft6155 BETHLEHEM ROADMULBERRY, FL 33860NOT IN A SUBDIVISION Subdivision
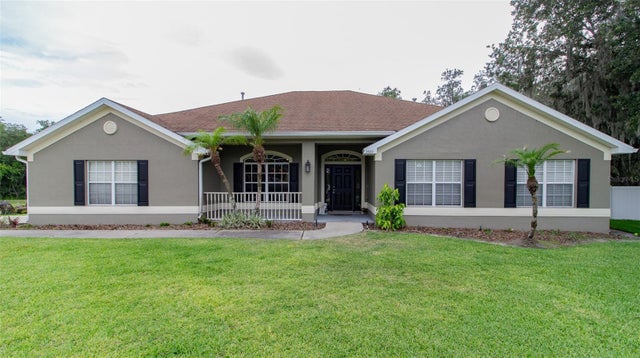 $519,900Single Family Residence SoldSold4Beds3Total Baths3,029Sqft2602 BLACKWATER OAKS LANEMULBERRY, FL 33860BLACKWATER OAKS Subdivision