

SoldSingle Family ResidenceSold
6901 Central Avenue
Mulberry, FL 33860
$345,000
- 7Beds
- 3Baths3 full
- 2,028Sq Ft
- $170Per Sq Ft
- 0.45Acres
- 1960Built
- Subdivision
- Kirkland Leon M Sub
- County
- Polk
- MLS®
- T3444625
Overview
This property is truly a dream come true! With two houses and 1 Extra lot , you'll have plenty of space to stretch out and make yourself at home. The front house is a charming 3-bedroom, 1-bathroom home that has been recently renovated from top to bottom. With all new kitchen cabinets and granite countertops,New Flooring throughout,New Ceiling fixtures, New Bathroom shower Tile and vanity, this house is sure to impress. The second house is even more impressive, with 4 bedrooms and 2 bathrooms, Recently renovated with new Kitchen Cabinets and Granite Countertops,New Flooring,New Ceiling Fixtures, New Bathroom Shower Tile and vanities. With plenty of parking space, you'll never have to worry about finding a spot for your car. And with both houses sitting on a double lot, you'll have plenty of outdoor space to enjoy. The property is tucked away to give you privacy, so you can relax and unwind in peace. And with so many options for how to use the space, you'll be able to make this property truly your own. There’s several Fruit Trees on the property. Whether you want to live in one house and rent out the other to make extra money, or use the second house for family or guests, the possibilities are endless. And with no HOA or CDD fees, the cost of owning this property is surprisingly low. So why wait? This is the perfect opportunity to own your dream property!** Seller is offering 3% towards buyers closing cost with a full price offer*
Listing Snapshot
- Price
- $345,000
- Days On Site
- N/A
- Bedrooms
- 7
- Inside Area (SqFt)
- 2,028 sqft
- Total Baths
- 3
- Full Baths
- 3
- Partial Baths
- 0
- Lot Size
- 0.45 Acres
- Year Built
- 1960
- MLS® Number
- T3444625
- Status
- Sold
- Property Tax
- $2,753.47 (2022)
- HOA/Condo/Coop Fees
- N/A
- Sq Ft Source
- Public Records
Property Details
General Features
11 items
- Acres
- 0.45
- Carport
- 1
- Direction Faces
- North
- Foundation
- Slab
- Levels
- One
- Property Sub Type
- Single Family Residence
- Sewer
- Septic Tank
- SqFt Total
- 2,028
- Utilities
- Electricity Connected
- Water Source
- Private, Public, Well
- Zoning
- R-3
Interior Features
9 items
- Appliances
- Microwave, Range, Refrigerator
- Basement
- Crawl Space
- Cooling
- Central Air
- Flooring
- Ceramic Tile
- Heating
- Central, Electric
- Interior
- Open Floorplan
Rooms
| Room | Dimensions | Level | Features |
|---|---|---|---|
| Great Room | 14x20 | First | |
| Kitchen | 8x15 | First | |
| Master Bedroom | 14x21 | First |
Exterior Features
4 items
- Construction Details
- Block
- Exterior
- Other
- Fencing
- Fenced
- Roof
- Metal, Other
Community Features
4 items
- MLS Area
- 33860 - Mulberry
- Township
- 31
- Financing Terms Available
- Cash, Conventional, FHA, VA Loan
- Roads
- Asphalt
Location
6901 Central Avenue, Mulberry, FL 33860 · 33860 - Mulberry


Neighborhood & Commute
ZIP Code 33860
- Median household income
- $64,726
- Income per person
- $28,383
- Households
- 9,455
- Average household size
- 2.82
- Median age
- 32.1
Source: Walk Score.
Disclosure: Community information and market data powered by Constellation Data Labs. Information is deemed reliable but not guaranteed.
Price & Status History
- Listing updated with changes from the MLS®
- Status changed to Closed
- Price changed to $369,900
Friends & Family
Similar Homes
For sale in Mulberry, single family residence, within 20% of this price.
 $365,000Single Family Residence SoldSold3Beds2Total Baths1,833Sqft860 FORBES ROAD WMULBERRY, FL 33860N/A Subdivision
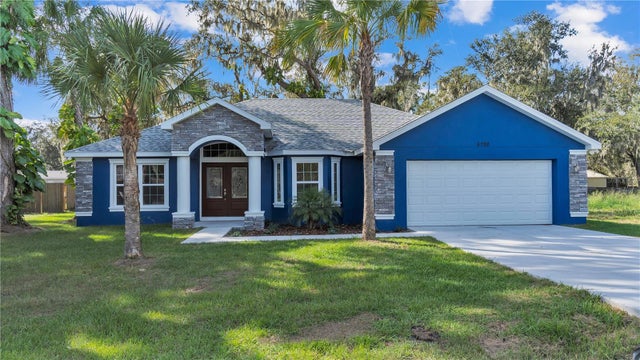 $370,000Single Family Residence SoldSold3Beds2Total Baths1,868Sqft4790 W MYRTLE DRIVEMULBERRY, FL 33860OAK HAMMOCK ESTS PH 3 Subdivision
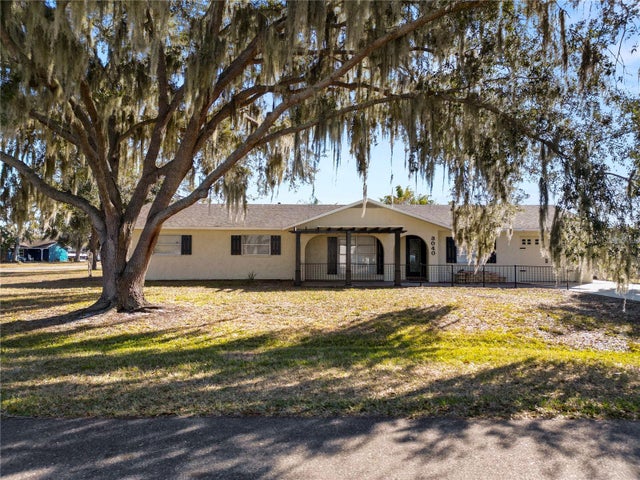 $370,000Single Family Residence SoldSold4Beds3Total Baths2,952Sqft3040 DOVE LANEMULBERRY, FL 33860PINE LAKE SUB Subdivision
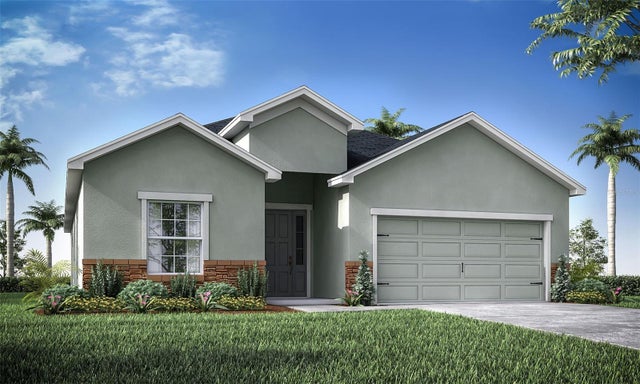 $384,985Single Family Residence SoldSold4Beds3Total Baths2,029Sqft1008 ARUBA AVENUEMULBERRY, FL 33860BRIDGEPORT LAKES Subdivision