

For SaleSingle Family ResidenceActive
14525 Grassy Cove Circle
Orlando, FL 32824
$419,900
7 Days On Site
- 4Beds
- 2Baths2 full
- 1,760Sq Ft
- $239Per Sq Ft
- 0.24Acres
- 1994Built
- Subdivision
- Willowbrook Ph 02
- County
- Orange
- MLS®
- S5160768
Overview
Enjoy single-story living with your own private pool at 14525 Grassy Cove Circle in Orlando’s Willowbrook community. This well-maintained 4-bedroom, 2-bath home offers approximately 1,760 square feet of living space, a two-car garage, and a nearly quarter-acre lot. Fresh interior and exterior paint complement significant improvements, including a 2024 roof, whole-house repiping, an updated HVAC system, and an updated water heater. Imagine starting your morning with a quiet moment before the day begins, then returning home for a refreshing swim in your own pool. Four bedrooms provide flexibility for guests or the space you have been looking for, all conveniently arranged on one level. Whether you are hosting a weekend gathering or enjoying a peaceful evening at home, this property brings together comfortable living, outdoor enjoyment, and valuable updates. Enjoy convenient access to Orlando’s theme parks, Orlando International Airport, Lake Nona’s Medical City, shopping centers, dining, and entertainment. Whether your day calls for work, travel, or exploring Central Florida, this location keeps you connected. Schedule your private showing and picture your next chapter here.
Listing Snapshot
- Price
- $419,900
- Days On Site
- 7 Days
- Bedrooms
- 4
- Inside Area (SqFt)
- 1,760 sqft
- Total Baths
- 2
- Full Baths
- 2
- Partial Baths
- 0
- Lot Size
- 0.24 Acres
- Year Built
- 1994
- MLS® Number
- S5160768
- Status
- Active
- Property Tax
- $6,156 (2025)
- HOA/Condo/Coop Fees
- $35 monthly
- Sq Ft Source
- Public Records
Property Details
General Features
16 items
- Acres
- 0.24
- Attached Garage
- Yes
- Direction Faces
- Southeast
- Foundation
- Slab
- Garage
- Yes
- Garage Spaces
- 2
- Levels
- One
- Parking
- Attached
- Pets
- Yes
- Property Sub Type
- Single Family Residence
- Security
- Smoke Detector(s)
- Sewer
- Public Sewer
- SqFt Total
- 2,432
- Utilities
- Cable Available, Electricity Available, Phone Available, Sewer Available, Underground Utilities, Water Available
- Water Source
- Public
- Zoning
- P-D
Interior Features
16 items
- Appliances
- Dishwasher, Disposal, Dryer, Microwave, Refrigerator, Washer
- Cooling
- Central Air
- Flooring
- Carpet, Ceramic Tile
- Furnished
- Unfurnished
- Heating
- Central, Electric
- Interior
- High Ceilings, Open Floorplan, Walk-In Closet(s)
- Laundry Features
- Electric Dryer Hookup, Inside, Laundry Room, Washer Hookup
Rooms
| Room | Dimensions | Level | Features |
|---|---|---|---|
| Balcony/Porch/Lanai | First | ||
| Bedroom 2 | 12x14 | First | |
| Bedroom 3 | 11x11 | First | |
| Bedroom 4 | 12x14 | First | |
| Dining Room | 10x15 | First | |
| Kitchen | 12x14 | First | Granite Counters, Kitchen Island, Pantry |
| Living Room | 25x18 | First | |
| Master Bathroom | 12x13 | First | |
| Master Bedroom | 15x16 | First | Ceiling Fan(s) |
Exterior Features
8 items
- Construction Details
- Block, Concrete, Stucco
- Exterior
- Lighting
- Lot Features
- Landscaped, Paved
- Patio And Porch
- Rear Porch, Screened
- Pool Features
- In Ground, Fiberglass, Screen Enclosure, Private
- Private Pool
- Yes
- Roof
- Shingle
- Windows/Doors
- Sliding Doors
Community Features
7 items
- Association Fee
- $105.0
- Association Fee Frequency
- Quarterly
- Community Features
- Street Lights
- MLS Area
- 32824 - Orlando/Taft / Meadow woods
- Township
- 24
- Financing Terms Available
- Cash, Conventional, FHA, VA Loan
- Roads
- Paved
Location
14525 Grassy Cove Circle, Orlando, FL 32824 · 32824 - Orlando/Taft / Meadow woods


Neighborhood & Commute
ZIP Code 32824
- Median household income
- $74,878
- Income per person
- $30,071
- Households
- 19,969
- Average household size
- 3.07
- Median age
- 39.1
Source: Walk Score.
Disclosure: Community information and market data powered by Constellation Data Labs. Information is deemed reliable but not guaranteed.
Price & Status History
- Listing updated with changes from the MLS®
- Status changed to Active
- Listing first seen on site
Friends & Family
Similar Homes
For sale in Orlando, single family residence, within 20% of this price.
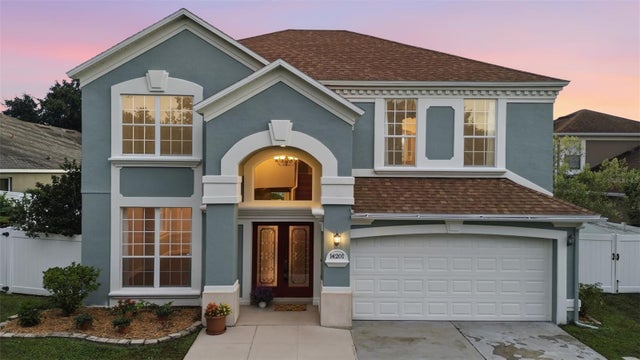 New Listing · 3 weeks on site$499,500Single Family Residence For SaleActive4Beds3Total Baths2,347Sqft14201 LAKE UNDERHILL ROADORLANDO, FL 32828WATERFORD LAKES TR N19 PH 01 Subdivision
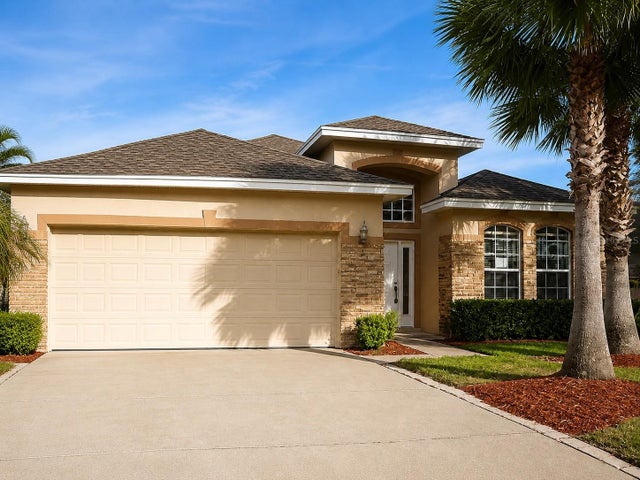 $499,500Single Family Residence For SaleActive3Beds2Total Baths1,841Sqft10205 CYPRESS VINE DRIVEORLANDO, FL 32827NORTHLAKE PARK AT LAKE NONA Subdivision
 $499,900Single Family Residence For SaleActive4Beds2Total Baths1,750Sqft1718 CAMPBELL AVENUEORLANDO, FL 32806PERSHING TERRACE Subdivision
 $499,900Single Family Residence For SaleActive3Beds3Total Baths1,957Sqft2909 SOMERSWORTH COURTORLANDO, FL 32835PEMBROOKE Subdivision