

For SaleSingle Family ResidenceActive
2611 Atherton Drive
Orlando, FL 32824
$1,199,000
5 Days On Site
- 5Beds
- 4Baths4 full
- 4,657Sq Ft
- $257Per Sq Ft
- 0.18Acres
- 2006Built
- Subdivision
- Wyndham Lakes Estates
- County
- Orange
- MLS®
- O6453442
Overview
Virtually Staged. Lakefront luxury in Wyndham Lakes Estates! This exceptional five-bedroom, four-bath residence offers approximately 4,661 square feet of sophisticated Florida living on a premium waterfront homesite. Originally built as a model home by ABD, this beautifully appointed property showcases soaring ceilings, elegant architectural details, marble flooring, custom finishes and an abundance of natural light. The expansive open-concept design is ideal for grand entertaining and comfortable everyday living, with a stunning kitchen flowing into the family room and casual dining area overlooking the pool and tranquil lake. The luxurious first-floor primary suite offers serene water views, generous walk-in closets and a spa-inspired bath. A private executive office, upstairs loft, additional bedrooms, and a spacious media/game room provide exceptional flexibility. Go outside to your private resort-style retreat featuring a sparkling pool, covered lanai and breathtaking lake views. A spacious three-car garage including an electric charger and abundant storage completes the home. A rare opportunity to own an impressive lakefront estate combining timeless elegance, resort-style amenities and an enviable Central Florida location.
Listing Snapshot
- Price
- $1,199,000
- Days On Site
- 5 Days
- Bedrooms
- 5
- Inside Area (SqFt)
- 4,657 sqft
- Total Baths
- 4
- Full Baths
- 4
- Partial Baths
- 0
- Lot Size
- 0.18 Acres
- Year Built
- 2006
- MLS® Number
- O6453442
- Status
- Active
- Property Tax
- $14,797 (2025)
- HOA/Condo/Coop Fees
- $157 monthly
- Sq Ft Source
- Public Records
Property Details
General Features
17 items
- Acres
- 0.18
- Attached Garage
- Yes
- Direction Faces
- West
- Foundation
- Slab
- Garage
- Yes
- Garage Spaces
- 3
- Levels
- Two
- Parking
- Attached
- Pets
- Yes
- Property Sub Type
- Single Family Residence
- Security
- Closed Circuit Camera(s), Fire Alarm, Secured Garage/Parking, Security Lights, Security System, Smoke Detector(s)
- Sewer
- Public Sewer
- SqFt Total
- 5,614
- Style
- Custom
- Utilities
- Cable Available, Cable Connected, Electricity Available, Electricity Connected, Water Available, Water Connected
- Water Source
- Public
- Zoning
- P-D
Interior Features
21 items
- Appliances
- Cooktop, Dishwasher, Disposal, Dryer, Electric Water Heater, Exhaust Fan, Freezer, Ice Maker, Microwave, Range, Range Hood, Refrigerator, Washer
- Cooling
- Central Air
- Fireplace
- Yes
- Fireplace Features
- Family Room, Gas, Insert, Ventless
- Flooring
- Ceramic Tile, Hardwood, Marble, Wood
- Furnished
- Negotiable
- Heating
- Central, Electric
- Interior
- Cathedral Ceiling(s), Crown Molding, High Ceilings, Vaulted Ceiling(s), Walk-In Closet(s)
- Laundry Features
- Electric Dryer Hookup, Inside, Laundry Room, Washer Hookup
- Window Features
- Window Coverings, Blinds, Storm Window(s), Window Treatments
Rooms
| Room | Dimensions | Level | Features |
|---|---|---|---|
| Bedroom 2 | 15x14 | Second | |
| Bedroom 3 | 15x15 | Second | |
| Bedroom 4 | 15x14 | Second | |
| Dining Room | 15x15 | First | |
| Family Room | 18x18 | First | |
| Kitchen | 15x13 | First | Breakfast Bar, Granite Counters |
| Living Room | 13x11 | First | |
| Loft | 16x9 | Second | |
| Master Bedroom | 17x15 | First | Double Vanity |
| Media Room | 21x20 | Second | |
| Office | 11x11 | First |
Exterior Features
12 items
- Construction Details
- Block
- Fencing
- Fenced
- Lot Features
- Landscaped, Paved, Waterfront
- Patio And Porch
- Patio, Rear Porch
- Pool Features
- In Ground, Gunite, Private
- Private Pool
- Yes
- Roof
- Concrete
- View
- Lake, Water
- Waterfront
- Yes
- Waterfront Features
- Lake Front
- Waterview
- Lake, Water
- Windows/Doors
- Window Coverings, Blinds, Storm Window(s), Window Treatments
Community Features
7 items
- Association Fee
- $157.0
- Association Fee Frequency
- Monthly
- Community Features
- Clubhouse, Fitness Center, Playground, Pool, Tennis Court(s)
- MLS Area
- 32824 - Orlando/Taft / Meadow woods
- Township
- 24
- Financing Terms Available
- Cash, Conventional
- Roads
- Asphalt
Location
2611 Atherton Drive, Orlando, FL 32824 · 32824 - Orlando/Taft / Meadow woods


Neighborhood & Commute
ZIP Code 32824
- Median household income
- $74,878
- Income per person
- $30,071
- Households
- 19,969
- Average household size
- 3.07
- Median age
- 39.1
Source: Walk Score.
Disclosure: Community information and market data powered by Constellation Data Labs. Information is deemed reliable but not guaranteed.
Schools
- Elementary School
- Wyndham Lakes Elementary
- Middle School
- South Creek Middle
- High School
- Cypress Creek High
Price & Status History
- Listing updated with changes from the MLS®
- Status changed to Active
- Listing first seen on site
Friends & Family
Similar Homes
For sale in Orlando, single family residence, within 20% of this price.
 $1,350,000Single Family Residence For SaleActive3Beds4Total Baths3,362Sqft5400 KENMORE LANEORLANDO, FL 32839JESSAMINE BEACH REP Subdivision
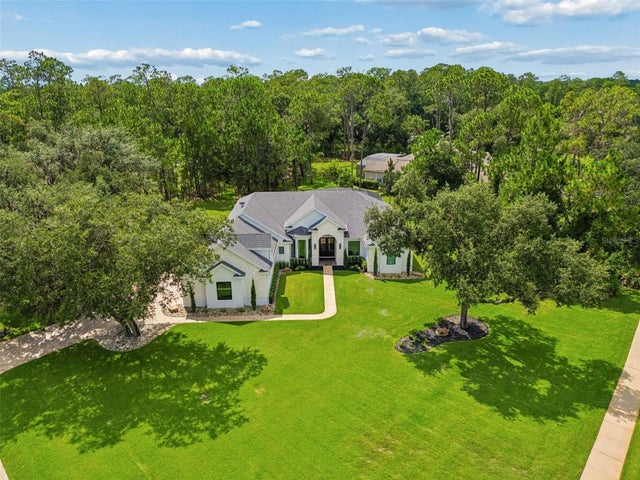 $1,350,000Single Family Residence For SaleActive4Beds3Total Baths3,145Sqft13961 SMOKERISE COURTORLANDO, FL 32832LIVE OAK ESTATES Subdivision
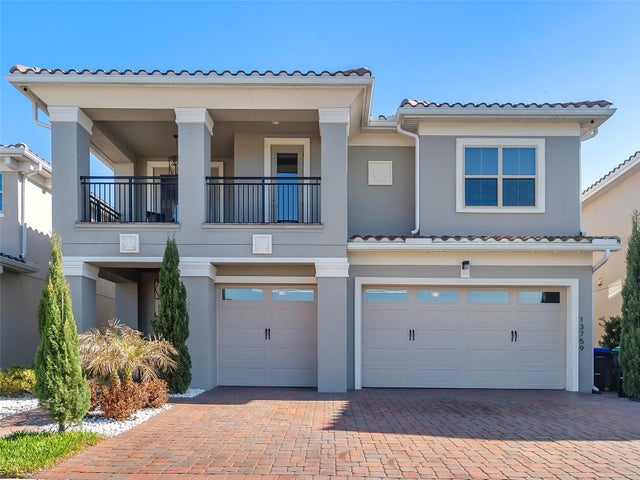 $1,359,000Single Family Residence For SaleActive5Beds5Total Baths4,235Sqft13759 LARKTON LANEORLANDO, FL 32832EAGLE CRK PH 2B1 VILLAGE J & K Subdivision
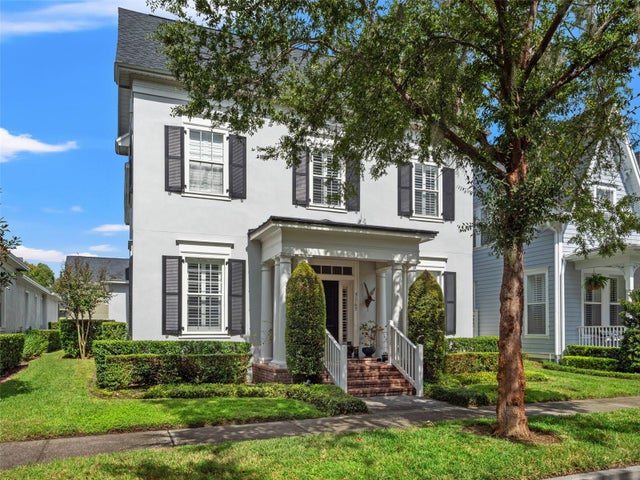 New Listing · 3 weeks on site$1,375,000Single Family Residence For SaleActive3Beds3Total Baths2,342Sqft5165 FENWOOD LANEORLANDO, FL 32814BALDWIN PARK Subdivision