

For SaleSingle Family ResidenceActive
2434 Oakwood Lane
Davenport, FL 33837
$389,000
28 Days On Site
- 4Beds
- 2Baths2 full
- 1,850Sq Ft
- $210Per Sq Ft
- 0.13Acres
- 2023Built
- Subdivision
- Forest Lake Phase 2
- County
- Polk
- MLS®
- S5159910
Overview
Welcome to 2434 Oakwood Lane in Davenport, Florida, where modern design meets everyday comfort. This beautifully appointed, move-in-ready home features a stylish kitchen with sleek cabinetry, elegant gray quartz countertops, and stainless-steel GE appliances. Gray-toned wood-look flooring complements the home’s contemporary finishes, creating a cohesive and inviting atmosphere. The spacious primary suite offers a private retreat with a dual-vanity bathroom and generous walk-in closet. Vaulted ceilings enhance the home’s open, airy feel, while the covered lanai provides an inviting space to relax and enjoy the outdoors. Additional conveniences include a spacious two-car garage, refrigerator, washer, and dryer. Thoughtfully designed and beautifully maintained, this home combines comfort, functionality, and modern appeal in a convenient Davenport location.
Listing Snapshot
- Price
- $389,000
- Days On Site
- 28 Days
- Bedrooms
- 4
- Inside Area (SqFt)
- 1,850 sqft
- Total Baths
- 2
- Full Baths
- 2
- Partial Baths
- 0
- Lot Size
- 0.13 Acres
- Year Built
- 2023
- MLS® Number
- S5159910
- Status
- Active
- Property Tax
- $7,180.94 (2025)
- HOA/Condo/Coop Fees
- $10.83 monthly
- Sq Ft Source
- Public Records
Property Details
General Features
17 items
- Acres
- 0.13
- Attached Garage
- Yes
- Direction Faces
- North
- Foundation
- Slab
- Garage
- Yes
- Garage Spaces
- 2
- Levels
- One
- Number Of Stories
- 1
- Parking
- Driveway, Garage Door Opener, Attached
- Pets
- Breed Restrictions
- Property Sub Type
- Single Family Residence
- Security
- Closed Circuit Camera(s), Fire Alarm, Fire Sprinkler System
- Sewer
- None
- SqFt Total
- 2,509
- Style
- Bungalow
- Utilities
- Cable Available, Electricity Available, Phone Available, Water Available
- Water Source
- Public
Interior Features
20 items
- Appliances
- Dishwasher, Disposal, Dryer, Electric Water Heater, Exhaust Fan, Microwave, Range, Refrigerator, Washer
- Cooling
- Central Air
- Flooring
- Laminate
- Furnished
- Unfurnished
- Heating
- Electric
- Interior
- Open Floorplan, Stone Counters, Vaulted Ceiling(s), Walk-In Closet(s)
- Laundry Features
- Electric Dryer Hookup, Inside, Laundry Room, Washer Hookup
- Window Features
- Blinds
Rooms
| Room | Dimensions | Level | Features |
|---|---|---|---|
| Balcony/Porch/Lanai | 14.4x10 | First | Ceiling Fan(s) |
| Bathroom 2 | First | ||
| Bedroom 2 | 11.8x10 | First | |
| Bedroom 3 | 11.8x10 | First | |
| Bedroom 4 | 12x1.8 | First | |
| Dining Room | 11x14 | First | |
| Foyer | First | ||
| Kitchen | First | ||
| Laundry | First | ||
| Living Room | 16.8x17 | First | Ceiling Fan(s) |
| Master Bathroom | First | Double Vanity | |
| Master Bedroom | 13x15 | First | Ceiling Fan(s) |
Exterior Features
8 items
- Construction Details
- Block, Stucco
- Exterior
- Lighting, Private Yard
- Fencing
- Vinyl
- Lot Features
- Landscaped, Level, Paved
- Other Structures
- Gazebo
- Patio And Porch
- Covered
- Roof
- Shingle
- Windows/Doors
- Blinds
Community Features
8 items
- Association Amenities
- Playground, Pool
- Association Fee
- $130.0
- Association Fee Frequency
- Annually
- Community Features
- Playground, Pool, Street Lights
- MLS Area
- 33837 - Davenport
- Township
- 26
- Financing Terms Available
- Cash, Conventional, FHA, USDA Loan, VA Loan
- Roads
- Asphalt
Location
2434 Oakwood Lane, Davenport, FL 33837 · 33837 - Davenport


Neighborhood & Commute
ZIP Code 33837
- Median household income
- $65,271
- Income per person
- $30,027
- Households
- 14,081
- Average household size
- 2.77
- Median age
- 38.6
Source: Walk Score.
Disclosure: Community information and market data powered by Constellation Data Labs. Information is deemed reliable but not guaranteed.
Schools
- Elementary School
- Horizons Elementary
- Middle School
- Daniel Jenkins Academy of Technology Middle
- High School
- Ridge Community Senior High
Price & Status History
- Listing updated with changes from the MLS®
- Status changed to Active
- Listing first seen on site
Friends & Family
Similar Homes
For sale in Davenport, single family residence, within 20% of this price.
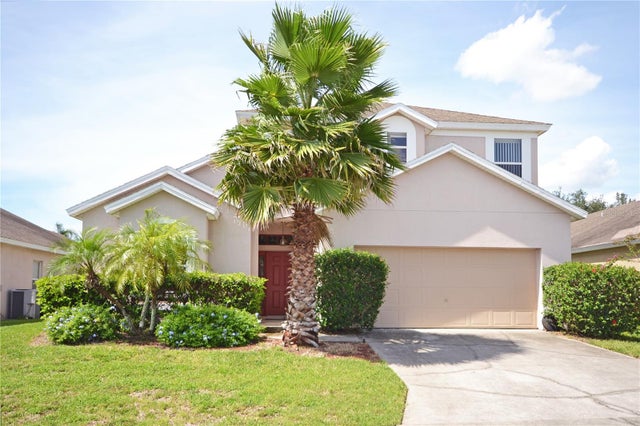 $458,000Single Family Residence For SaleActive5Beds4Total Baths2,611Sqft423 CORVINA DRIVEDAVENPORT, FL 33897VILLAGE AT TUSCAN RIDGE Subdivision
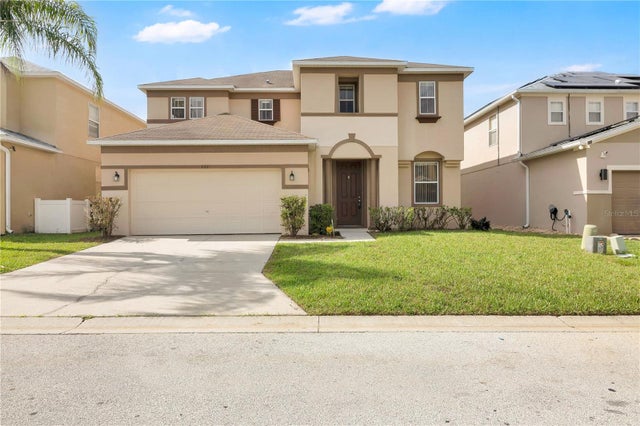 $459,000Single Family Residence For SaleActive4Beds4Total Baths2,592Sqft822 KETTERING ROADDAVENPORT, FL 33897LEGACY PARK PH 02 Subdivision
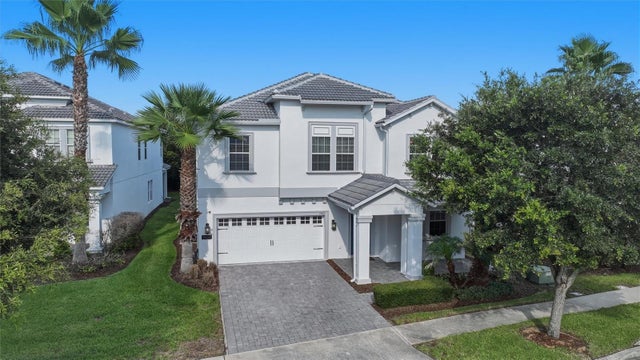 $459,000Single Family Residence For SaleActive4Beds3Total Baths2,954Sqft1407 PRO SHOP CTDAVENPORT, FL 33896STONEYBROOK SOUTH PH F-1 Subdivision
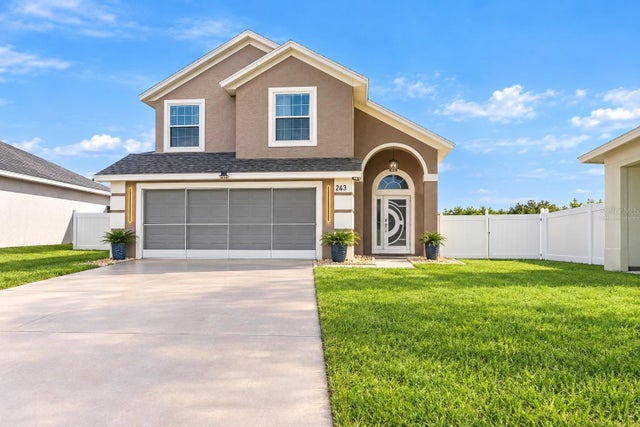 $459,000Single Family Residence For SaleActive3Beds3Total Baths1,534Sqft243 OXFORD ROADDAVENPORT, FL 33896BENTLEY OAKS Subdivision