

For SaleSingle Family ResidenceActive
423 Corvina Drive
Davenport, FL 33897
$458,000
39 Days On Site
- 5Beds
- 4Baths3 full, 1 half
- 2,611Sq Ft
- $175Per Sq Ft
- 0.14Acres
- 2004Built
- Subdivision
- Village At Tuscan Ridge
- County
- Polk
- MLS®
- S5158702
Overview
SELLER WILL HAVE NEW ROOF AND NEW MAIN FLOOR AC INSTALLED PRIOR TO CLOSING with acceptable offer price and terms (see Realtor remarks). This extremely spacious 5-bedroom, 3.5 bath home is spread across two levels and features a multitude of relaxation areas! The main living area spans the rear of the property and is bathed in beautiful sunlight with the large sliding glass doors, looking out to the private pool area, and two large windows with a view towards the rear green area. The second cozy living space/family room also boasts its own set of doors to the outdoors! The kitchen features a vast amount of countertop space, storage with a plethora of cabinetry as well as a separate closet pantry, and breakfast bar. The home also features a charming breakfast nook overlooking the pool area, the perfect place for a morning coffee, whilst the formal dining area offers plenty of room to gather family and friends for dinner! The primary bedroom is conveniently located on the main floor and is designed to embrace the Florida lifestyle! What could be more relaxing than waking up each morning and opening up the private doors right out into your pool area? You can also step in from your evening soak in the hot tub/spa to the sprawling Master ensuite bathroom featuring a shower, separate tub, private toilet room and separate dual vanity units! There is also a large walk-in closet. Ascending the stairs you will find the large 4 bedrooms spaced across the second floor. There are two family bathrooms; the first features a single vanity with shower, and the other with a tub/shower, single vanity and expansive counter space. Boasting a sprawling wrap around deck, this area will be your new oasis! There is a covered area so that you can enjoy the outside space no matter the weather, providing shade and comfort for alfresco dining. A separate space located around the rear of the home is perfect for lounging in the sun, the green area behind providing an overall feeling of tranquility.
Listing Snapshot
- Price
- $458,000
- Days On Site
- 39 Days
- Bedrooms
- 5
- Inside Area (SqFt)
- 2,611 sqft
- Total Baths
- 4
- Full Baths
- 3
- Partial Baths
- 1
- Lot Size
- 0.14 Acres
- Year Built
- 2004
- MLS® Number
- S5158702
- Status
- Active
- Property Tax
- $5,197.87 (2025)
- HOA/Condo/Coop Fees
- $63.75 monthly
- Sq Ft Source
- Public Records
Property Details
General Features
15 items
- Acres
- 0.14
- Attached Garage
- Yes
- Direction Faces
- South
- Foundation
- Slab
- Garage
- Yes
- Garage Spaces
- 2
- Levels
- Two
- Number Of Stories
- 2
- Parking
- Attached
- Pets
- Number Limit, Size Limit
- Property Sub Type
- Single Family Residence
- Sewer
- Public Sewer
- SqFt Total
- 3,170
- Utilities
- Electricity Connected, Sewer Connected, Water Connected
- Water Source
- Public
Interior Features
8 items
- Appliances
- Dishwasher, Dryer, Microwave, Range, Refrigerator, Washer
- Cooling
- Central Air
- Flooring
- Carpet, Ceramic Tile
- Heating
- Electric
- Interior
- Eat-in Kitchen, Walk-In Closet(s)
- Laundry Features
- Inside, Laundry Room
- Spa
- Yes
Rooms
| Room | Dimensions | Level | Features |
|---|---|---|---|
| Master Bathroom | Double Vanity |
Exterior Features
8 items
- Construction Details
- Block, Stucco, Frame
- Exterior
- Lighting
- Pool Features
- Heated, In Ground, Private
- Private Pool
- Yes
- Roof
- Shingle
- Spa
- Yes
- Spa Features
- Heated, In Ground
- Windows/Doors
- Sliding Doors
Community Features
8 items
- Association Fee
- $465.0
- Association Fee Frequency
- Annually
- Additional Association Fee
- $300.0
- Additional Association Fee Frequency
- Annually
- Community Features
- Clubhouse, Fitness Center, Tennis Court(s)
- MLS Area
- 33897 - Davenport
- Township
- 25
- Roads
- Asphalt
Location
423 Corvina Drive, Davenport, FL 33897 · 33897 - Davenport


Neighborhood & Commute
ZIP Code 33897
- Median household income
- $68,030
- Income per person
- $29,503
- Households
- 8,236
- Average household size
- 2.72
- Median age
- 38.1
Source: Walk Score.
Disclosure: Community information and market data powered by Constellation Data Labs. Information is deemed reliable but not guaranteed.
Schools
- Middle School
- Daniel Jenkins Academy of Technology Middle
- High School
- Davenport High School
Price & Status History
- Listing updated with changes from the MLS®
- Listing first seen on site
- Status changed to Active
Friends & Family
Similar Homes
For sale in Davenport, single family residence, within 20% of this price.
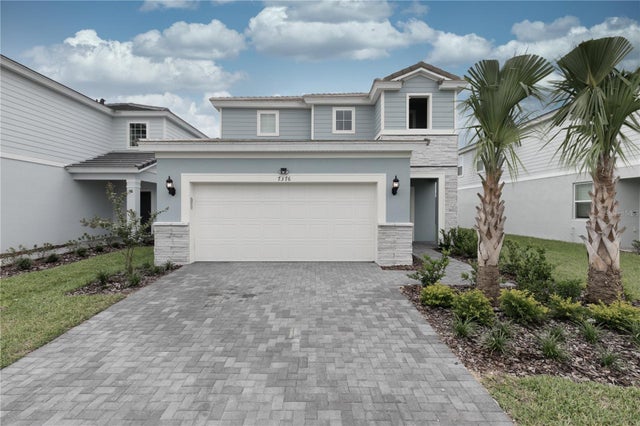 $530,000Single Family Residence For SaleActive5Beds6Total Baths2,679Sqft7376 OAKMOSS LOOPDAVENPORT, FL 33837SOLTERRA PH 2B Subdivision
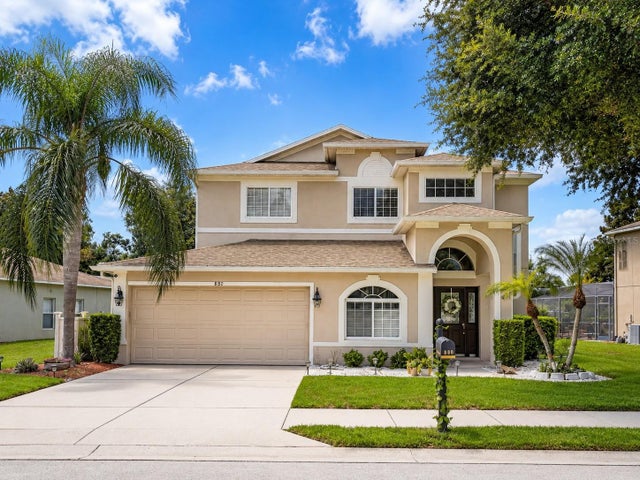 $533,000Single Family Residence For SaleActive4Beds4Total Baths2,754Sqft880 SUFFOLK PLACEDAVENPORT, FL 33896SHIRE AT WEST HAVEN PH 01 Subdivision
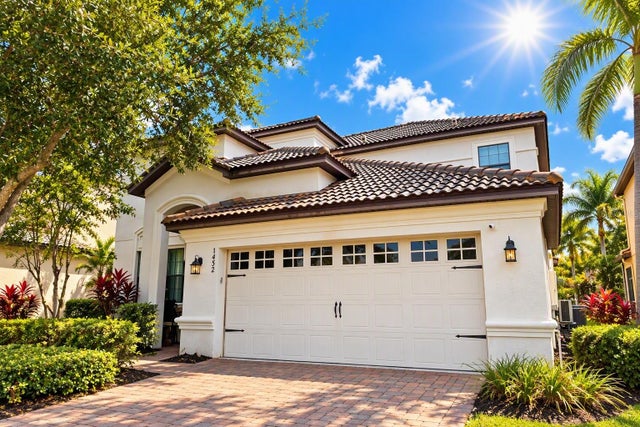 $535,000Single Family Residence For SaleActive6Beds6Total Baths3,063Sqft1452 MYRTLEWOOD STREETDAVENPORT, FL 33896STONEYBROOK SOUTH PH 1 Subdivision
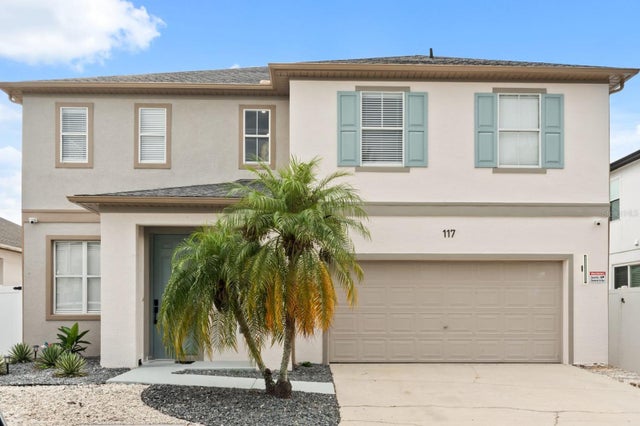 $535,000Single Family Residence For SaleActive5Beds4Total Baths2,299Sqft117 FOREST VIEW COURTDAVENPORT, FL 33896WINDWOOD BAY PHASE ONE Subdivision