

For SaleSingle Family ResidenceActive
2646 San Simeon Way
Kissimmee, FL 34741
$489,370
27 Days On Site
- 4Beds
- 3Baths2 full, 1 half
- 2,328Sq Ft
- $210Per Sq Ft
- 0.13Acres
- 2014Built
- Subdivision
- Preserve At Tapestry Ph 2
- County
- Osceola
- MLS®
- S5159704
Overview
Welcome to this beautifully maintained home offering comfort, modern updates, and an inviting outdoor living space. Featuring 4 bedrooms, a versatile bonus room, 2 full bathrooms, and 1 half bath, this property is designed to accommodate a variety of lifestyles. Enjoy peace of mind with a roof approximately one year old, brand-new kitchen appliances, a new washer and dryer, and installed solar panels. The spacious covered patio with paver flooring creates the perfect setting for outdoor dining, entertaining guests, or simply relaxing in your own private backyard. Ideally located in a highly convenient area, just minutes from a wide selection of restaurants, supermarkets, shopping centers, and everyday essentials. A wonderful opportunity to enjoy updated features, functional living spaces, solar energy, and a location that keeps you close to everything you need. Schedule your private showing today!
Listing Snapshot
- Price
- $489,370
- Days On Site
- 27 Days
- Bedrooms
- 4
- Inside Area (SqFt)
- 2,328 sqft
- Total Baths
- 3
- Full Baths
- 2
- Partial Baths
- 1
- Lot Size
- 0.13 Acres
- Year Built
- 2014
- MLS® Number
- S5159704
- Status
- Active
- Property Tax
- $6,471 (2025)
- HOA/Condo/Coop Fees
- $127.44 monthly
- Sq Ft Source
- Public Records
Property Details
General Features
16 items
- Acres
- 0.13
- Attached Garage
- Yes
- Direction Faces
- Northwest
- Foundation
- Slab
- Garage
- Yes
- Garage Spaces
- 2
- Levels
- Two
- Number Of Stories
- 2
- Parking
- Attached
- Pets
- Yes
- Property Sub Type
- Single Family Residence
- Sewer
- Public Sewer
- SqFt Total
- 5,662
- Utilities
- Cable Available, Electricity Available, Sewer Available
- Water Source
- Public
- Zoning
- 0111
Interior Features
6 items
- Appliances
- Dishwasher, Disposal, Dryer, Microwave, Range, Refrigerator, Washer
- Cooling
- Central Air
- Flooring
- Carpet, Ceramic Tile
- Furnished
- Negotiable
- Interior
- Walk-In Closet(s)
- Laundry Features
- Laundry Room
Exterior Features
4 items
- Construction Details
- Concrete, Stucco, Frame
- Fencing
- Vinyl
- Patio And Porch
- Covered, Front Porch
- Roof
- Shingle
Community Features
8 items
- Association Amenities
- Clubhouse, Playground, Pool
- Association Fee
- $382.33
- Association Fee Frequency
- Quarterly
- Community Features
- Clubhouse, Sidewalks
- MLS Area
- 34741 - Kissimmee (Downtown East)
- Township
- 25
- Financing Terms Available
- Cash, Conventional, FHA, VA Loan
- Roads
- Asphalt, Paved
Location
2646 San Simeon Way, Kissimmee, FL 34741 · 34741 - Kissimmee (Downtown East)


Neighborhood & Commute
ZIP Code 34741
- Median household income
- $41,880
- Income per person
- $19,156
- Households
- 22,912
- Average household size
- 2.73
- Median age
- 35.4
Source: Walk Score.
Disclosure: Community information and market data powered by Constellation Data Labs. Information is deemed reliable but not guaranteed.
Schools
- Elementary School
- Floral Ridge Elementary
- Middle School
- Kissimmee Middle
- High School
- Osceola High School
Price & Status History
- Listing updated with changes from the MLS®
- Status changed to Active
- Listing first seen on site
Friends & Family
Similar Homes
For sale in Kissimmee, single family residence, within 20% of this price.
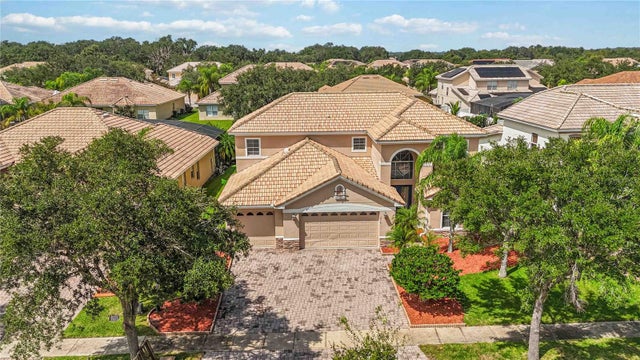 $575,000Single Family Residence For SaleActive4Beds4Total Baths3,591Sqft3814 GOLDEN FEATHER WAYKISSIMMEE, FL 34746BELLALAGO PH 4P Subdivision
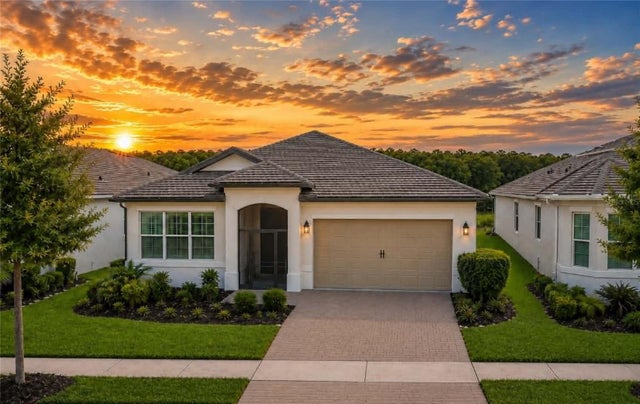 $575,000Single Family Residence For SaleActive3Beds2Total Baths2,202Sqft1999 LIMESTONE TRAILKISSIMMEE, FL 34747FOUR SEASONS AT ORLANDO PH 3C & 3D Subdivision
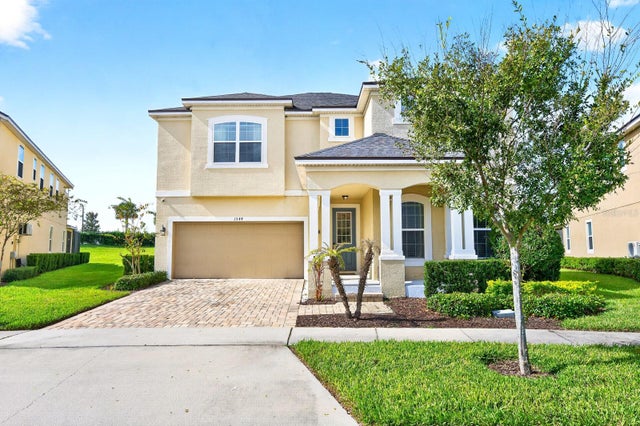 New Listing · 2 weeks on site$575,000Single Family Residence For SaleActive6Beds5Total Baths3,789Sqft1544 NASSAU POINT TRAILKISSIMMEE, FL 34747SOLARA RESORT Subdivision
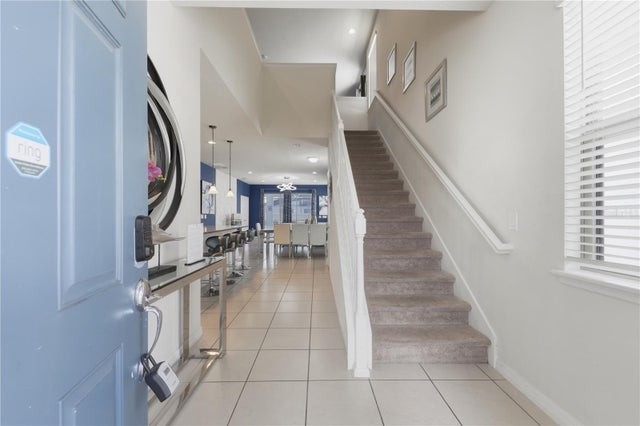 $575,000Single Family Residence For SaleActive7Beds6Total Baths3,314Sqft8956 ZURICH LANEKISSIMMEE, FL 34747WINDSOR AT WESTSIDE PH 3A Subdivision