

For SaleSingle Family ResidenceActive
1563 Eucalyptus Way
Davenport, FL 33837
$355,000
17 Days On Site
- 4Beds
- 2Baths2 full
- 2,061Sq Ft
- $172Per Sq Ft
- 0.16Acres
- 2023Built
- Subdivision
- Astonia-Ph 2 & 3
- County
- Polk
- MLS®
- S5159303
Overview
Move-in ready 4-bedroom, 2-bath home on an oversized premium lot! Built just 2 years ago, this home offers over 2,000 sq. ft. with an open floor plan and all bedrooms conveniently located on the main floor. The 4th bedroom can easily serve as a private home office, set apart from the Great Room for added quiet. The oversized screened back porch is perfect for relaxing or entertaining.The kitchen comes complete with all appliances, including refrigerator, dishwasher, washer, and dryer. Ceiling fans are installed in every room, and the spacious owner’s suite provides a comfortable retreat. Solid cement block construction adds lasting value and peace of mind.Located in a community with a pool, playground, and common areas, this home combines comfort, function, and lifestyle all in one.
Listing Snapshot
- Price
- $355,000
- Days On Site
- 17 Days
- Bedrooms
- 4
- Inside Area (SqFt)
- 2,061 sqft
- Total Baths
- 2
- Full Baths
- 2
- Partial Baths
- 0
- Lot Size
- 0.16 Acres
- Year Built
- 2023
- MLS® Number
- S5159303
- Status
- Active
- Property Tax
- $6,647 (2025)
- HOA/Condo/Coop Fees
- $15 monthly
- Sq Ft Source
- Public Records
Property Details
General Features
17 items
- Acres
- 0.16
- Attached Garage
- Yes
- Direction Faces
- West
- Foundation
- Slab
- Garage
- Yes
- Garage Spaces
- 2
- Levels
- One
- Number Of Stories
- 1
- Parking
- Driveway, Garage Door Opener, Guest, On Street, Attached
- Pets
- Cats OK, Dogs OK
- Property Sub Type
- Single Family Residence
- Security
- Smoke Detector(s)
- Sewer
- Public Sewer
- SqFt Total
- 2,732
- Style
- Florida, Ranch
- Utilities
- Cable Available, Electricity Connected, Sewer Connected, Water Connected
- Water Source
- Public
Interior Features
15 items
- Appliances
- Dishwasher, Dryer, Microwave, Range, Refrigerator, Washer
- Cooling
- Central Air
- Flooring
- Carpet
- Furnished
- Unfurnished
- Heating
- Electric, Exhaust Fan
- Interior
- Cathedral Ceiling(s), High Ceilings, Open Floorplan, Walk-In Closet(s)
- Laundry Features
- Laundry Room
- Window Features
- Double Pane Windows
Rooms
| Room | Dimensions | Level | Features |
|---|---|---|---|
| Bedroom 2 | 11.8x10.8 | First | |
| Bedroom 3 | 11.4x10.1 | First | Ceiling Fan(s) |
| Bedroom 4 | 11x13.2 | First | Ceiling Fan(s) |
| Dining Room | 9.8x11.6 | First | |
| Great Room | 14.8x27.4 | First | |
| Kitchen | 10.1x15.1 | First | Pantry |
| Master Bedroom | 17.4x14.4 | First | Ceiling Fan(s) |
Exterior Features
4 items
- Construction Details
- Block, Cement Siding, Concrete
- Lot Features
- Landscaped
- Roof
- Shingle
- Windows/Doors
- Double Pane Windows
Community Features
6 items
- Association Fee
- $180.0
- Association Fee Frequency
- Annually
- MLS Area
- 33837 - Davenport
- Township
- 26
- Financing Terms Available
- Cash, Conventional, FHA, VA Loan
- Roads
- Asphalt
Location
1563 Eucalyptus Way, Davenport, FL 33837 · 33837 - Davenport


Neighborhood & Commute
ZIP Code 33837
- Median household income
- $65,271
- Income per person
- $30,027
- Households
- 14,081
- Average household size
- 2.77
- Median age
- 38.6
Source: Walk Score.
Disclosure: Community information and market data powered by Constellation Data Labs. Information is deemed reliable but not guaranteed.
Price & Status History
- Listing updated with changes from the MLS®
- Status changed to Active
- Listing first seen on site
Friends & Family
Similar Homes
For sale in Davenport, single family residence, within 20% of this price.
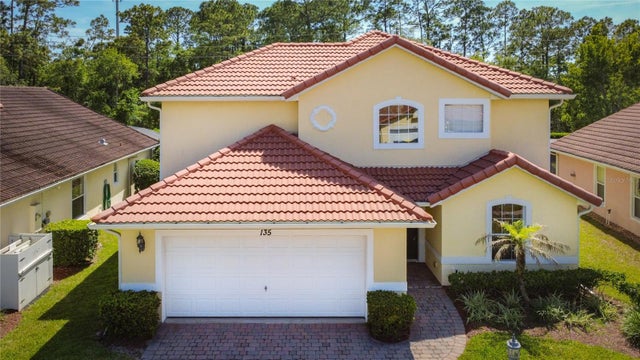 $420,000Single Family Residence For SaleActive4Beds3Total Baths1,978Sqft135 ROBIN ROADDAVENPORT, FL 33896LAKE WILSON PRESERVE Subdivision
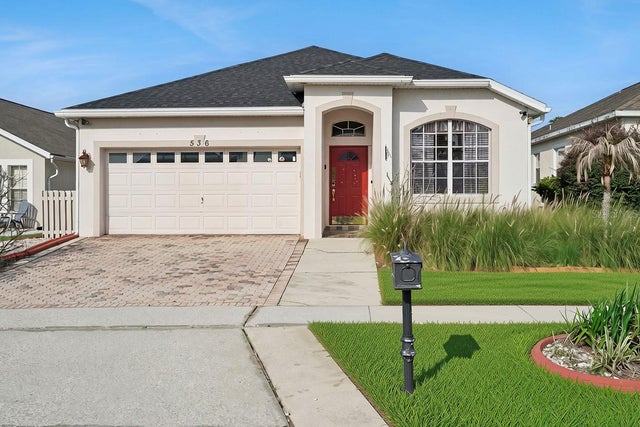 $420,000Single Family Residence For SaleActive4Beds2Total Baths1,800Sqft536 GLENEAGLES DRDAVENPORT, FL 33897HIGHLANDS RESERVE PH 03A & 03B Subdivision
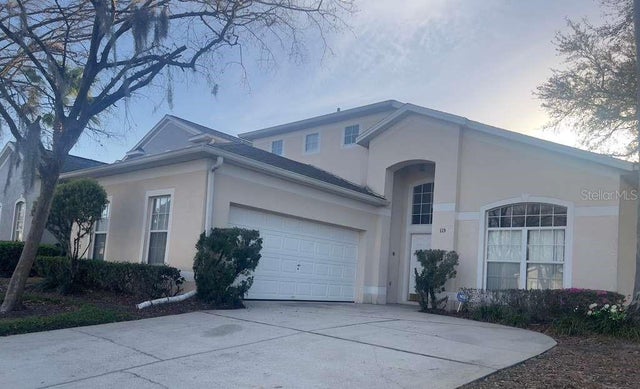 $420,000Single Family Residence For SaleActive5Beds4Total Baths2,376Sqft115 CASTLEMAIN CIRCLEDAVENPORT, FL 33897HAMPTON ESTATES Subdivision
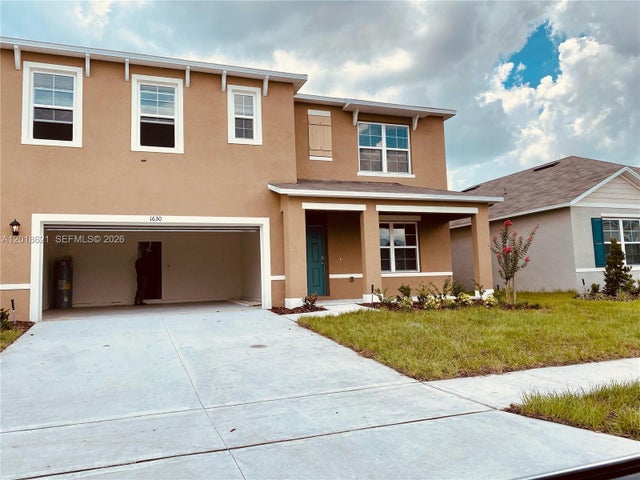 $420,000Single Family Residence For SaleActive5Beds3Total Baths1630 Reddish EgretDavenport, FL 33897MEADOW WALK Subdivision