

For SaleSingle Family ResidenceActive
136 Hamlet Loop
Davenport, FL 33837
$424,000
359 Days On Site
- 4Beds
- 3Baths3 full
- 2,112Sq Ft
- $201Per Sq Ft
- 0.16Acres
- 2020Built
- Subdivision
- Greenfield Village Ph I
- County
- Polk
- MLS®
- O6358747
Overview
Discover this immaculate one-story home built in 2020 in the desirable Greenfield Village community of Davenport. Featuring 4 bedrooms, 3 full baths and 2,112 SF of open living space on a 6,965-SF lot, this residence is move-in ready and turnkey all in one floor.
Step inside to find a bright, spacious layout seamlessly connecting the living room, dining area and enclosed lanai — perfect for entertaining. The modern kitchen, generous counter space and an easy flow into both dining and living areas. Retreat to the private master suite with walk-in closet, spa-style shower, dual vanities and separate restroom.
No CDD fee, and a low monthly HOA make this home an excellent value. Enjoy community amenities including a pool, cabana, playground and sidewalks — ideal for Florida living. Located just minutes from Champions Gate, Disney, Posner Park shopping and restaurants, the I-4 and Hwy 27 and just minutes walking from one of the best school in the area.
Listing Snapshot
- Price
- $424,000
- Days On Site
- 359 Days
- Bedrooms
- 4
- Inside Area (SqFt)
- 2,112 sqft
- Total Baths
- 3
- Full Baths
- 3
- Partial Baths
- 0
- Lot Size
- 0.16 Acres
- Year Built
- 2020
- MLS® Number
- O6358747
- Status
- Active
- Property Tax
- $4,184 (2024)
- HOA/Condo/Coop Fees
- $80 monthly
- Sq Ft Source
- Public Records
Property Details
General Features
12 items
- Acres
- 0.16
- Direction Faces
- Northwest
- Foundation
- Slab
- Garage
- Yes
- Garage Spaces
- 2
- Levels
- One
- Pets
- Breed Restrictions
- Property Sub Type
- Single Family Residence
- Sewer
- Public Sewer
- SqFt Total
- 2,494
- Utilities
- Cable Available, Cable Connected, Electricity Connected, Phone Available, Sewer Connected, Water Connected
- Water Source
- Public
Interior Features
13 items
- Appliances
- Dishwasher, Disposal, Dryer, Electric Water Heater, Exhaust Fan, Microwave, Range, Refrigerator, Washer
- Cooling
- Central Air
- Flooring
- Carpet, Ceramic Tile
- Heating
- Central, Heat Pump
- Interior
- Open Floorplan
- Laundry Features
- Laundry Room
Rooms
| Room | Dimensions | Level | Features |
|---|---|---|---|
| Bedroom 1 | First | ||
| Bedroom 2 | First | ||
| Bedroom 3 | First | ||
| Kitchen | First | ||
| Laundry | First | ||
| Living Room | First | ||
| Master Bedroom | First |
Exterior Features
3 items
- Construction Details
- Block, Stucco
- Exterior
- Garden, Rain Gutters
- Roof
- Shingle
Community Features
8 items
- Association Amenities
- Playground, Pool
- Association Fee
- $80.0
- Association Fee Frequency
- Monthly
- Community Features
- Playground, Pool, Sidewalks, Street Lights
- MLS Area
- 33837 - Davenport
- Township
- 26
- Financing Terms Available
- Cash, Conventional, FHA, VA Loan
- Roads
- Asphalt
Location
136 Hamlet Loop, Davenport, FL 33837 · 33837 - Davenport


Neighborhood & Commute
ZIP Code 33837
- Median household income
- $65,271
- Income per person
- $30,027
- Households
- 14,081
- Average household size
- 2.77
- Median age
- 38.6
Source: Walk Score.
Disclosure: Community information and market data powered by Constellation Data Labs. Information is deemed reliable but not guaranteed.
Schools
- Elementary School
- Davenport School of the Arts
- Middle School
- Davenport School of the Arts
- High School
- Davenport High School
Price & Status History
- Listing updated with changes from the MLS®
- Price changed to $424,000
- Listing first seen on site
- Status changed to Active
Friends & Family
Similar Homes
For sale in Davenport, single family residence, within 20% of this price.
 New Listing · 2 weeks on site$495,000Single Family Residence For SaleActive5Beds4Total Baths2,895Sqft946 TUSCAN HILLS BOULEVARDDAVENPORT, FL 33897TUSCAN HILLS Subdivision
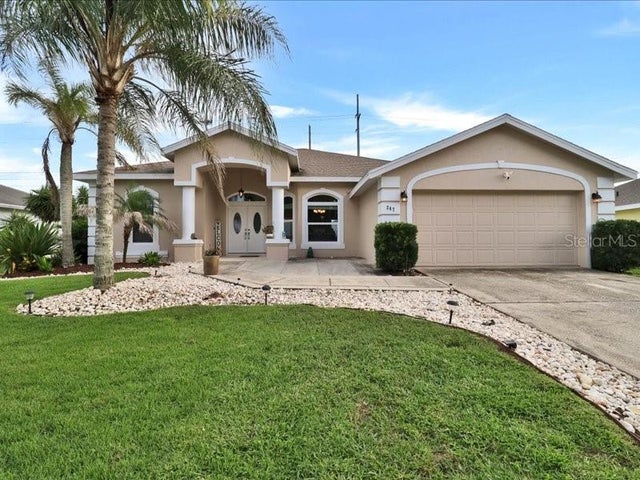 $497,900Single Family Residence For SaleActive4Beds2Total Baths2,375Sqft247 WESTWIND DRIVEDAVENPORT, FL 33896LOMA DEL SOL Subdivision
 $498,000Single Family Residence For SaleActive4Beds4Total Baths2,550Sqft625 KETTERING ROADDAVENPORT, FL 33897LEGACY PARK PH 02 Subdivision
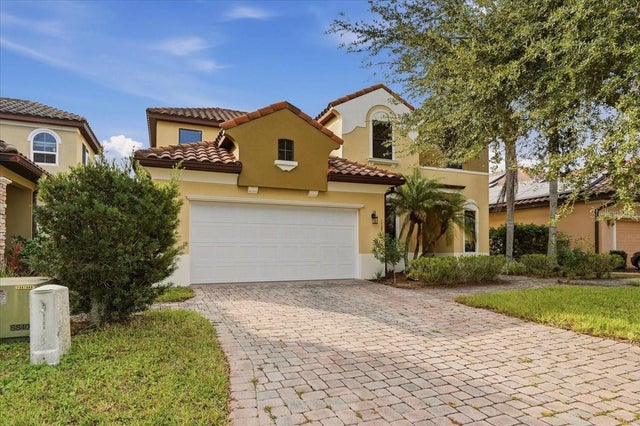 New Listing · 4 days on site$499,000Single Family Residence For SaleActive5Beds4Total Baths2,505Sqft1727 SERENO DRIVEDAVENPORT, FL 33896SERENO PH 01 Subdivision