

For SaleSingle Family ResidenceActive
247 Westwind Drive
Davenport, FL 33896
$497,900
53 Days On Site
- 4Beds
- 2Baths2 full
- 2,375Sq Ft
- $210Per Sq Ft
- 0.28Acres
- 1997Built
- Subdivision
- Loma Del Sol
- County
- Polk
- MLS®
- O6442330
Overview
NEW PRICE + SELLER OFFERING A $19,000 CREDIT TOWARD A PERMANENT INTEREST RATE BUYDOWN (SUBJECT TO LENDER APPROVAL)! What does that mean for you? This credit is used to lower your interest rate for the entire life of the loan, not just the first few years. A lower rate means a lower monthly payment, more savings over time, and more money in your pocket every month, all without paying for it yourself. Ask your lender how much you could save based on your down payment and credit. Welcome home to 247 Westwind Drive in Loma Del Sol, a charming 4-bedroom, 2-bath pool home with over $140K in seller improvements already done. All it’s missing is you! With 2,375 square feet, there’s room for everything: a split-bedroom floor plan, high ceilings, separate formal living and dining rooms, and an open kitchen and family room, so you can chat while you cook. The updated kitchen features new cabinets and countertops, stainless steel appliances, and a center island with a prep sink and extra seating. Everything has its place, with soft-close cabinetry, pull-out drawers for pots and pans, a pull-out spice rack, and a Lazy Susan corner cabinet. The primary suite is your own little retreat, with split closets and a remodeled en-suite bathroom. Out back, your own oasis awaits: a screened saltwater pool with color-changing lights, a resurfaced finish, a freshly painted deck, and a new pump, all inside a fenced backyard. Best of all, the big stuff is already taken care of: new HVAC, new double-pane windows, a new front door and sliding glass door, and a whole-house water treatment system. Plus new fans, blinds, light fixtures, and bathroom mirrors, fresh interior and exterior paint, an EV charger, and a 2-car attached garage. This home is ready to welcome you!
Listing Snapshot
- Price
- $497,900
- Days On Site
- 53 Days
- Bedrooms
- 4
- Inside Area (SqFt)
- 2,375 sqft
- Total Baths
- 2
- Full Baths
- 2
- Partial Baths
- 0
- Lot Size
- 0.28 Acres
- Year Built
- 1997
- MLS® Number
- O6442330
- Status
- Active
- Property Tax
- $5,067.08 (2025)
- HOA/Condo/Coop Fees
- $33.33 monthly
- Sq Ft Source
- Public Records
Property Details
General Features
17 items
- Acres
- 0.28
- Attached Garage
- Yes
- Direction Faces
- North
- Foundation
- Slab
- Garage
- Yes
- Garage Spaces
- 2
- Levels
- One
- Number Of Stories
- 1
- Parking
- Electric Vehicle Charging Station(s), Garage Door Opener, Attached
- Pets
- Yes
- Property Sub Type
- Single Family Residence
- Security
- Smoke Detector(s)
- Sewer
- Public Sewer
- SqFt Total
- 3,162
- Style
- Traditional
- Utilities
- Natural Gas Available, Cable Available, Electricity Connected, Natural Gas Connected, Sewer Connected, Water Connected
- Water Source
- Public
Interior Features
17 items
- Appliances
- Dishwasher, Disposal, Microwave, Range, Refrigerator
- Cooling
- Central Air
- Flooring
- Ceramic Tile
- Furnished
- Unfurnished
- Heating
- Central
- Laundry Features
- Electric Dryer Hookup, Inside, Laundry Room, Washer Hookup
- Window Features
- Blinds, Double Pane Windows
Rooms
| Room | Dimensions | Level | Features |
|---|---|---|---|
| Balcony/Porch/Lanai | 23x10 | First | |
| Bedroom 2 | 12x12 | First | |
| Bedroom 3 | 12x12 | First | |
| Bedroom 4 | 13x12 | First | |
| Dining Room | 10.9x12.4 | First | |
| Family Room | 15x14 | First | |
| Kitchen | 15x13 | First | |
| Living Room | 19x15 | First | |
| Master Bathroom | 13x12 | First | |
| Master Bedroom | 18x12 | First |
Exterior Features
8 items
- Construction Details
- Block
- Fencing
- Vinyl
- Lot Features
- Paved
- Patio And Porch
- Covered, Rear Porch
- Pool Features
- In Ground, Salt Water, Screen Enclosure, Private
- Private Pool
- Yes
- Roof
- Shingle
- Windows/Doors
- Blinds, Double Pane Windows
Community Features
6 items
- Association Fee
- $400.0
- Association Fee Frequency
- Annually
- MLS Area
- 33896 - Davenport / Champions Gate
- Township
- 26
- Financing Terms Available
- Cash, Conventional, VA Loan
- Roads
- Paved
Location
247 Westwind Drive, Davenport, FL 33896 · 33896 - Davenport / Champions Gate


Neighborhood & Commute
ZIP Code 33896
- Median household income
- $68,541
- Income per person
- $34,547
- Households
- 7,150
- Average household size
- 2.59
- Median age
- 34.1
Source: Walk Score.
Disclosure: Community information and market data powered by Constellation Data Labs. Information is deemed reliable but not guaranteed.
Price & Status History
- Listing updated with changes from the MLS®
- Price changed to $497,900
- Listing first seen on site
- Status changed to Active
Friends & Family
Similar Homes
For sale in Davenport, single family residence, within 20% of this price.
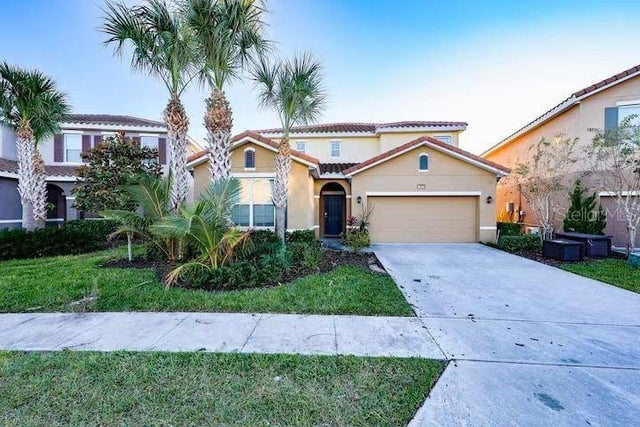 $580,000Single Family Residence For SaleActive6Beds6Total Baths3,270Sqft6078 BROAD OAK DRIVEDAVENPORT, FL 33837SOLTERRA PH 2A2 Subdivision
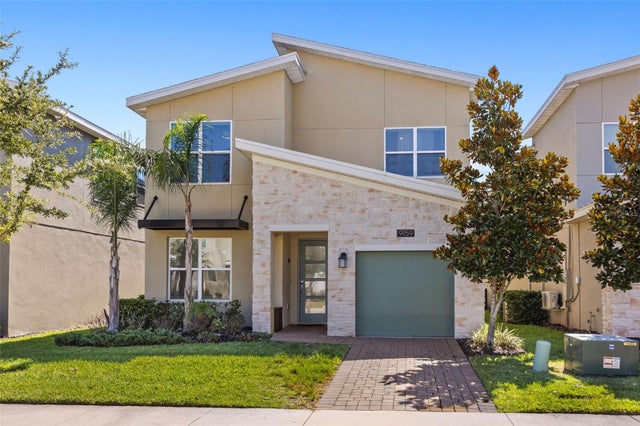 $580,000Single Family Residence For SaleActive5Beds5Total Baths3,015Sqft9159 SOMMERSET HILLS DRIVEDAVENPORT, FL 33896STONEYBROOK SOUTH NORTH PRCL PH 7 Subdivision
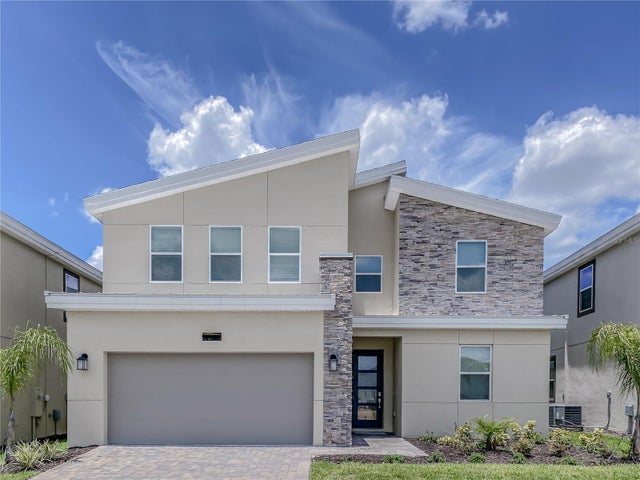 $580,000Single Family Residence For SaleActive6Beds6Total Baths3,339Sqft8844 CABOT CLIFFS DRIVEDAVENPORT, FL 33896STONEYBROOK SOUTH NORTH PRCL PH 2 Subdivision
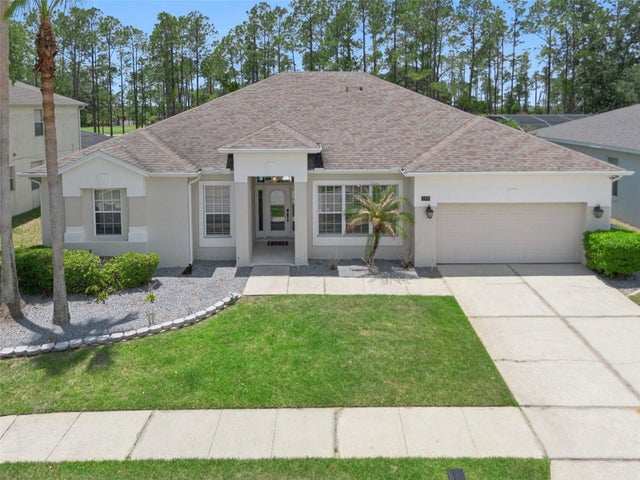 $585,000Single Family Residence For SaleActive5Beds3Total Baths2,579Sqft259 NORTHAMPTON DRIVEDAVENPORT, FL 33897HIGHLANDS RESERVE PH 01 Subdivision