

For SaleTownhouseActive
13518 Summerton Dr
Orlando, FL 32824
$230,000
37 Days On Site
- 3Beds
- 2Baths2 full
- 1,348Sq Ft
- $171Per Sq Ft
- 0.05Acres
- 1996Built
- Subdivision
- Summerfield
- County
- Orange
- MLS®
- S5158863
Overview
Virtually Staged. This two-story, 3-bedroom, 2-bath townhome offers a functional floor plan with high ceilings and abundant natural light. The first-floor primary suite features an ensuite bath and walk-in closet. The kitchen includes tall cabinets and stainless steel appliances, while a separate laundry room with storage cabinets adds everyday convenience. Upstairs, two spacious bedrooms share an adjacent full bath. A private, screened-in lanai with tile flooring opens to lush green space, offering a relaxing outdoor retreat. Ready for updates and your personal touches, this home offers a great opportunity to make it your own as a primary residence or investment property. Enjoy a convenient location close to major shopping destinations, schools, and Orlando International Airport, with easy access to SR 417 and Florida’s Turnpike for travel throughout the Orlando area! Schedule your showing today.
Listing Snapshot
- Price
- $230,000
- Days On Site
- 37 Days
- Bedrooms
- 3
- Inside Area (SqFt)
- 1,348 sqft
- Total Baths
- 2
- Full Baths
- 2
- Partial Baths
- 0
- Lot Size
- 0.05 Acres
- Year Built
- 1996
- MLS® Number
- S5158863
- Status
- Active
- Property Tax
- $3,602 (2026)
- HOA/Condo/Coop Fees
- $315 monthly
- Sq Ft Source
- Public Records
Property Details
General Features
13 items
- Acres
- 0.05
- Attached Garage
- Yes
- Direction Faces
- North
- Foundation
- Slab
- Levels
- One
- Parking
- Assigned, Guest, Attached
- Pets
- Yes
- Property Sub Type
- Townhouse
- Sewer
- Public Sewer
- SqFt Total
- 1,448
- Utilities
- Electricity Connected, Sewer Connected, Water Connected
- Water Source
- Public
- Zoning
- P-D
Interior Features
13 items
- Appliances
- Dryer, Electric Water Heater, Microwave, Range, Refrigerator, Washer
- Cooling
- Central Air
- Flooring
- Ceramic Tile, Laminate
- Furnished
- Unfurnished
- Heating
- Central, Electric, Heat Pump
- Interior
- High Ceilings, Open Floorplan, Walk-In Closet(s)
- Laundry Features
- Inside, Laundry Room
Rooms
| Room | Dimensions | Level | Features |
|---|---|---|---|
| Balcony/Porch/Lanai | First | Description - Room6 | |
| Bedroom 2 | 11x10.4 | First | Ceiling Fan(s), Description - Room3 |
| Bedroom 3 | 11x11 | First | Ceiling Fan(s), Description - Room4 |
| Kitchen | 11x10 | First | Ceiling Fan(s), Description - Room5 |
| Living Room | 19.9x13.7 | First | Ceiling Fan(s), Description - Room1 |
| Master Bedroom | 11x14 | First | Ceiling Fan(s), Description - Room2 |
Exterior Features
6 items
- Construction Details
- Block, Stucco
- Exterior
- Lighting
- Lot Features
- Landscaped, Level, Paved
- Patio And Porch
- Covered, Screened
- Roof
- Shingle
- Windows/Doors
- Sliding Doors
Community Features
7 items
- Association Fee
- $315.0
- Association Fee Frequency
- Monthly
- Community Features
- Pool, Street Lights
- MLS Area
- 32824 - Orlando/Taft / Meadow woods
- Township
- 24
- Financing Terms Available
- Cash, Conventional
- Roads
- Asphalt
Location
13518 Summerton Dr, Orlando, FL 32824 · 32824 - Orlando/Taft / Meadow woods


Neighborhood & Commute
ZIP Code 32824
- Median household income
- $74,878
- Income per person
- $30,071
- Households
- 19,969
- Average household size
- 3.07
- Median age
- 39.1
Source: Walk Score.
Disclosure: Community information and market data powered by Constellation Data Labs. Information is deemed reliable but not guaranteed.
Price & Status History
- Listing updated with changes from the MLS®
- Price changed to $230,000
- Listing first seen on site
- Status changed to Active
Friends & Family
Similar Homes
For sale in Orlando, townhouse, within 20% of this price.
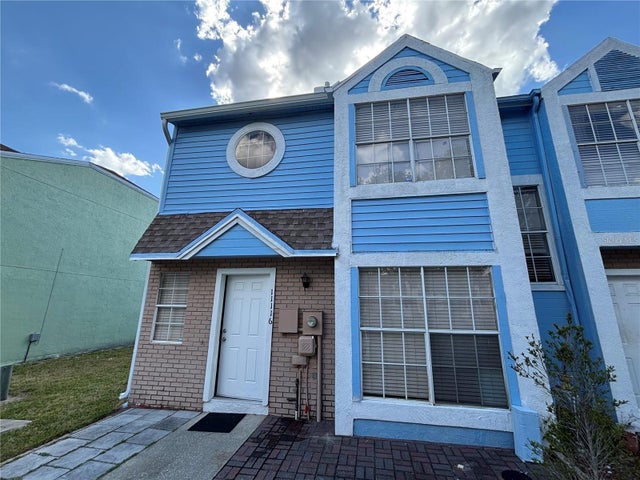 $254,900Townhouse For SaleActive2Beds3Total Baths1,085Sqft11116 ALDERLY COMMONS COURTORLANDO, FL 32837WINDSOR WALK Subdivision
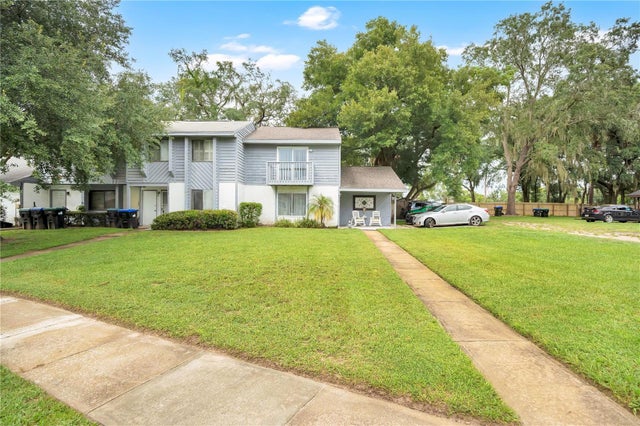 $255,000Townhouse For SaleActive2Beds3Total Baths1,316Sqft3913 MAGNOLIA POINTE LANEORLANDO, FL 32810MAGNOLIA POINTE Subdivision
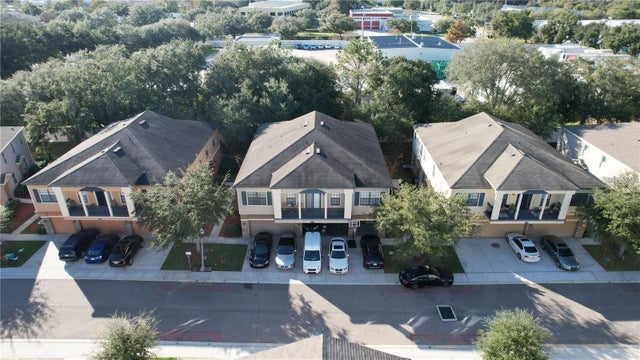 $255,000Townhouse For SaleActive3Beds3Total Baths1,461Sqft3408 SENECA CLUB LOOP 30-102 Unit BORLANDO, FL 32808WESTWOOD OF ORANGE COUNTY Subdivision
 New Listing · 3 weeks on site$255,000Townhouse For SaleActive2Beds2Total Baths933Sqft5532 BELLEWOOD STREETORLANDO, FL 32812SOUTHERN VILLAS Subdivision