

For SaleSingle Family ResidenceActive
2963 Sera Bella Way
Kissimmee, FL 34744
$500,000
36 Days On Site
- 3Beds
- 3Baths2 full, 1 half
- 2,416Sq Ft
- $207Per Sq Ft
- 0.13Acres
- 2016Built
- Subdivision
- Sera Bella
- County
- Osceola
- MLS®
- S5158839
Overview
A 3-bed single family residence in Sera Bella with water views, a private entrance in-law suite, and potential 4th bedroom flexibility is hard to find in Kissimmee. This 2-story home offers 2,416 heated square feet, 2.5 baths, a 2-car garage, pond views with fountains and lights, and access to Sera Bella community amenities.
This beautifully maintained home in Kissimmee’s 34744 area delivers the space, layout, and location buyers want. The inviting exterior features a brick paver driveway, covered entry, landscaped curb appeal, sidewalks, and an attached 2-car garage. Inside, the bright floor plan offers ceramic tile flooring, formal dining, a spacious living room, and a comfortable family room that flows naturally into the kitchen.
The kitchen features granite counters, stainless steel appliances, a center island, closet pantry, stone counters, and generous workspace for everyday meals or entertaining. One of the home’s most valuable features is the attached in-law suite with a kitchenette, studio layout, and private entrance, creating added flexibility for guests, extended stay needs, a work-from-home setup, or a private retreat.
Upstairs, the primary suite offers tray ceilings, a walk-in closet, dual sinks, granite counters, a garden bath, and a separate shower. Two additional bedrooms, an upstairs laundry room, and a spacious loft complete the second floor. The loft has excellent potential to become a 4th bedroom, with an existing built-in area intended for a closet.
The covered, enclosed, screened rear porch overlooks the pond, where fountains and evening lights create a peaceful backdrop for relaxing or entertaining. Convenient to Lake Nona, Medical City, shopping, dining, major roads, Orlando International Airport, and Central Florida attractions.
Listing Snapshot
- Price
- $500,000
- Days On Site
- 36 Days
- Bedrooms
- 3
- Inside Area (SqFt)
- 2,416 sqft
- Total Baths
- 3
- Full Baths
- 2
- Partial Baths
- 1
- Lot Size
- 0.13 Acres
- Year Built
- 2016
- MLS® Number
- S5158839
- Status
- Active
- Property Tax
- $5,072.05 (2025)
- HOA/Condo/Coop Fees
- $118.67 monthly
- Sq Ft Source
- Public Records
Property Details
General Features
17 items
- Acres
- 0.13
- Attached Garage
- Yes
- Direction Faces
- Southwest
- Foundation
- Slab
- Garage
- Yes
- Garage Spaces
- 2
- Levels
- Two
- Number Of Stories
- 2
- Parking
- Driveway, Garage Door Opener, Attached
- Pets
- Yes
- Property Sub Type
- Single Family Residence
- Security
- Smoke Detector(s)
- Sewer
- Public Sewer
- SqFt Total
- 3,665
- Utilities
- Cable Available, Electricity Available, Phone Available, Sewer Available, Underground Utilities, Water Available
- Water Source
- Public
- Zoning
- RES
Interior Features
20 items
- Appliances
- Dishwasher, Disposal, Dryer, Electric Water Heater, Microwave, Range, Refrigerator, Washer
- Cooling
- Central Air
- Flooring
- Carpet, Ceramic Tile
- Furnished
- Unfurnished
- Heating
- Central
- Interior
- Cathedral Ceiling(s), High Ceilings, Open Floorplan, Stone Counters, Tray Ceiling(s), Walk-In Closet(s), In-Law Floorplan
- Laundry Features
- Electric Dryer Hookup, Inside, Laundry Room, Upper Level, Washer Hookup
- Window Features
- Blinds, Double Pane Windows
Rooms
| Room | Dimensions | Level | Features |
|---|---|---|---|
| Balcony/Porch/Lanai | First | ||
| Bathroom 2 | Upper | Double Vanity, Stone Counters | |
| Bedroom 2 | 12x13 | Upper | Ceiling Fan(s) |
| Bedroom 3 | 11x13 | Upper | Ceiling Fan(s) |
| Dining Room | 15x11 | First | |
| Family Room | 17x14 | First | |
| Kitchen | 10x12 | First | Granite Counters, Kitchen Island |
| Laundry | Upper | ||
| Living Room | 17x15 | First | |
| Loft | Upper | ||
| Master Bathroom | Upper | Double Vanity, Granite Counters | |
| Master Bedroom | 16x14 | Upper | Ceiling Fan(s) |
Exterior Features
8 items
- Construction Details
- Block, Stucco
- Exterior
- Private Entrance, Rain Gutters
- Lot Features
- Landscaped, Paved
- Patio And Porch
- Covered, Enclosed, Patio, Porch, Rear Porch, Screened
- Roof
- Shingle
- View
- Pond, Water
- Waterview
- Pond, Water
- Windows/Doors
- Blinds, Double Pane Windows
Community Features
8 items
- Association Amenities
- Playground, Pool
- Association Fee
- $356.0
- Association Fee Frequency
- Quarterly
- Community Features
- Playground, Pool, Sidewalks, Street Lights
- MLS Area
- 34744 - Kissimmee
- Township
- 25S
- Financing Terms Available
- Cash, Conventional, FHA, VA Loan
- Roads
- Paved
Location
2963 Sera Bella Way, Kissimmee, FL 34744 · 34744 - Kissimmee


Neighborhood & Commute
ZIP Code 34744
- Median household income
- $61,393
- Income per person
- $28,017
- Households
- 23,746
- Average household size
- 2.88
- Median age
- 39.5
Source: Walk Score.
Disclosure: Community information and market data powered by Constellation Data Labs. Information is deemed reliable but not guaranteed.
Schools
- Elementary School
- East Lake Elem
- Middle School
- Neptune Middle (6-8)
- High School
- Tohopekaliga High School
Price & Status History
- Listing updated with changes from the MLS®
- Listing first seen on site
- Status changed to Active
Friends & Family
Similar Homes
For sale in Kissimmee, single family residence, within 20% of this price.
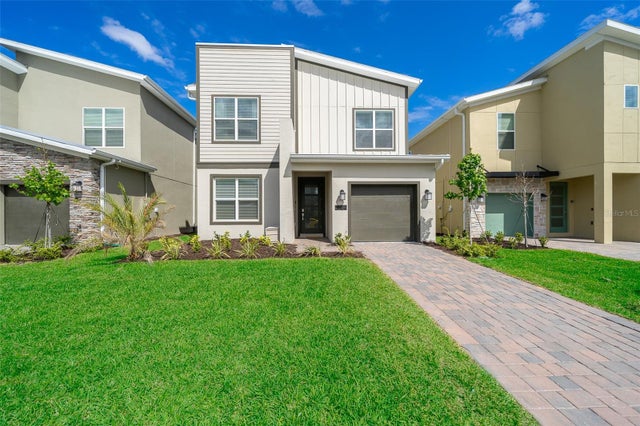 $598,500Single Family Residence For SaleActive5Beds5Total Baths3,292Sqft2764 BOOKMARK DRIVEKISSIMMEE, FL 34746COVE AT STOREY LAKE II Subdivision
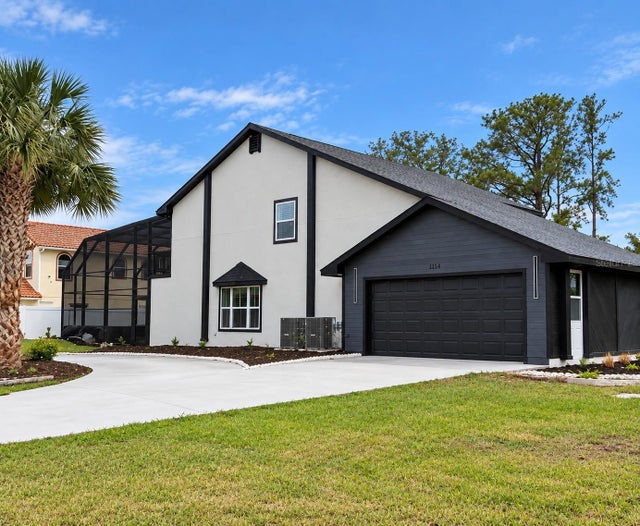 $599,000Single Family Residence For SaleActive4Beds4Total Baths2,870Sqft2462 ALBANY DRIVEKISSIMMEE, FL 34758ST JAMES PARK Subdivision
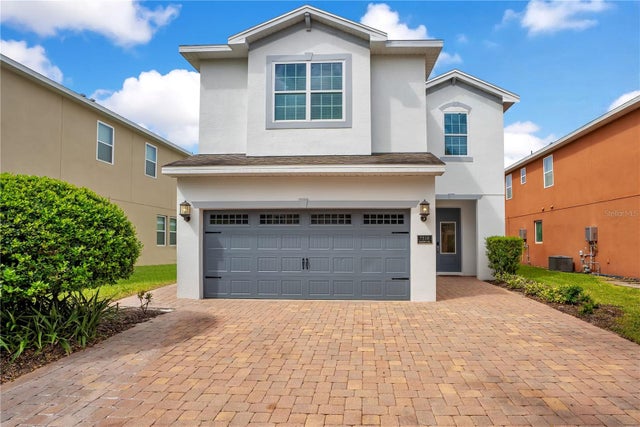 New Listing · 2 weeks on site$599,000Single Family Residence For SaleActive6Beds6Total Baths2,831Sqft7516 MARKER AVENUEKISSIMMEE, FL 34747REUNION WEST PH 1 EAST Subdivision
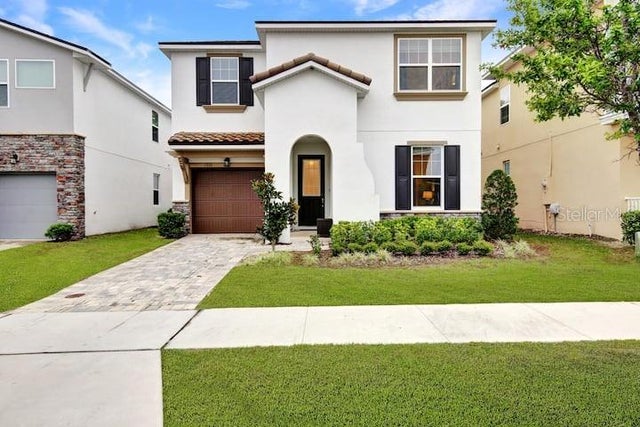 $599,000Single Family Residence For SaleActive7Beds7Total Baths3,544Sqft1919 TROPICAL PALMS CIRCLEKISSIMMEE, FL 34747SOLARA RES VACATION VILLAS REP Subdivision