

For SaleCondominiumActive
6336 Buford Street 305
Orlando, FL 32835
$350,000
43 Days On Site
- 3Beds
- 2Baths2 full
- 1,810Sq Ft
- $193Per Sq Ft
- 0.47Acres
- 2005Built
- Subdivision
- Promenade
- County
- Orange
- MLS®
- S5158746
Overview
Enjoy waterfront living, beautiful conservation views and nightly fireworks from this completely renovated condominium in the guard-gated Promenade community, ideally positioned near some of southwest Orlando’s best dining, shopping and entertainment. Past renovation from top to bottom, the residence features newer flooring throughout, a redesigned kitchen with new cabinetry, quartz countertops, new appliances, additional wall to wall cabinetry for exceptional storage, a jewel-tile backsplash and modern statement lighting. Both bathrooms have been transformed with newer vanities, showers and toilets and a newer AC system. The open living area extends to a private waterfront balcony overlooking the lake and conservation area, offering peaceful views without looking directly into neighboring units. The primary suite has its own sliding door access to the balcony, two closets with built-in cabinetry and a beautifully updated bath featuring an LED wall mirror, frameless glass shower enclosure, crisp white tile and a jetted garden tub. The guest bedroom enjoys convenient access to a full bath, while the open den near the front of the residence offers excellent flexibility as an office and can easily be enclosed to create a private workspace or third bedroom. Beyond the unit, residents enjoy a guard gated entrance, reserved covered parking in the garage, two elevators, a fitness center just downstairs and a private community pool with access to a dock overlooking the water near Turkey Lake Park. With Universal Studios, Dr. Phillips, Mall at Millenia and Restaurant Row all just a short drive away, this move in ready residence combines an extensive renovation, waterfront setting, desirable amenities and an exceptionally convenient Orlando location. Come check out your new home today!
Listing Snapshot
- Price
- $350,000
- Days On Site
- 43 Days
- Bedrooms
- 3
- Inside Area (SqFt)
- 1,810 sqft
- Total Baths
- 2
- Full Baths
- 2
- Partial Baths
- 0
- Lot Size
- 0.47 Acres
- Year Built
- 2005
- MLS® Number
- S5158746
- Status
- Active
- Property Tax
- $4,175.25 (2026)
- HOA/Condo/Coop Fees
- $670 Monthly
- Sq Ft Source
- Public Records
Property Details
General Features
16 items
- Acres
- 0.47
- Attached Garage
- Yes
- Direction Faces
- North
- Garage
- Yes
- Garage Spaces
- 1
- Levels
- One
- Number Of Stories
- 8
- Parking
- Assigned, Basement, Attached
- Pets
- Yes
- Property Sub Type
- Condominium
- Security
- Security Gate
- Sewer
- Public Sewer
- SqFt Total
- 1,810
- Utilities
- Cable Available, Cable Connected, Electricity Connected, Sewer Connected, Underground Utilities, Water Connected
- Water Source
- Public
- Zoning
- AC-2/RP
Interior Features
15 items
- Appliances
- Dishwasher, Disposal, Electric Water Heater, Microwave, Refrigerator, Water Softener
- Cooling
- Central Air
- Flooring
- Laminate, Tile
- Furnished
- Negotiable
- Heating
- Central, Electric
- Interior
- Elevator, Crown Molding, Open Floorplan, Stone Counters
- Laundry Features
- Inside, Laundry Room
- Window Features
- Window Coverings, Blinds, Window Treatments, Wood Frames
Rooms
| Room | Dimensions | Level | Features |
|---|---|---|---|
| Balcony/Porch/Lanai | 9x27 | First | |
| Bedroom 2 | 11x12 | First | |
| Den | 11x12 | First | |
| Great Room | 15x30 | First | Ceiling Fan(s) |
| Kitchen | 9x15 | First | Pantry |
| Master Bedroom | 11x15 | First | |
| Utility Room | 6x8 | First |
Exterior Features
9 items
- Construction Details
- Concrete, Stucco
- Exterior
- Lighting, Dock
- Lot Features
- Waterfront
- Roof
- Other
- View
- Lake, Water, Pool, Trees/Woods
- Waterfront
- Yes
- Waterfront Features
- Lake Privileges, Lake Front
- Waterview
- Lake, Water, Pool, Trees/Woods
- Windows/Doors
- Window Coverings, Blinds, Window Treatments, Wood Frames
Community Features
6 items
- Association Fee Frequency
- Monthly
- Community Features
- Gated, Fitness Center, Pool, Sidewalks, Street Lights
- MLS Area
- 32835 - Orlando/Metrowest/Orlo Vista
- Township
- 23
- Financing Terms Available
- Cash, Conventional
- Roads
- Concrete, Paved
Location
6336 Buford Street 305, Orlando, FL 32835 · 32835 - Orlando/Metrowest/Orlo Vista


Neighborhood & Commute
ZIP Code 32835
- Median household income
- $68,216
- Income per person
- $37,905
- Households
- 18,187
- Average household size
- 2.46
- Median age
- 36.2
Source: Walk Score.
Disclosure: Community information and market data powered by Constellation Data Labs. Information is deemed reliable but not guaranteed.
Schools
- Elementary School
- Windy Ridge Elem
- Middle School
- Chain of Lakes Middle
- High School
- Olympia High
Price & Status History
- Listing updated with changes from the MLS®
- Status changed to Active
- Listing first seen on site
Friends & Family
Similar Homes
For sale in Orlando, condominium, within 20% of this price.
 $388,500Condominium For SaleActive3Beds3Total Baths2,369Sqft3099 METRO SEVILLA DRIVE 101ORLANDO, FL 32835MANDALAY/STONEBRIDGECOMMONS C Subdivision
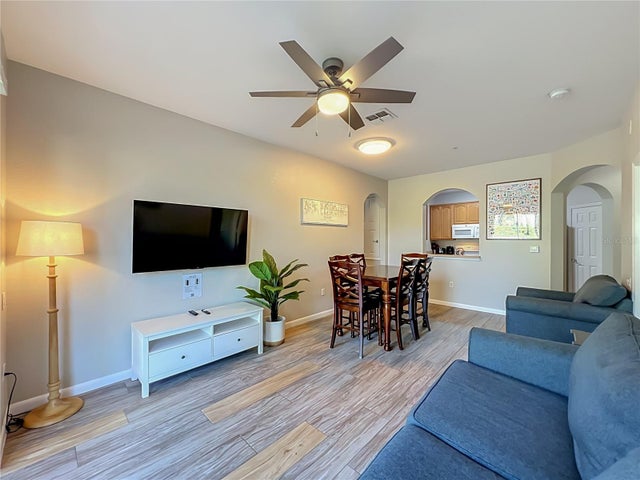 $389,000Condominium For SaleActive2Beds2Total Baths1,112Sqft4814 CAYVIEW AVENUE 10213ORLANDO, FL 32819VISTA CAY/HARBOR SQUARE CONDO Subdivision
 $389,000Condominium For SaleActive2Beds2Total Baths1,445Sqft7521 LAUREATE BOULEVARD 5208ORLANDO, FL 32827GATHERINGS OF LAKE NONA Subdivision
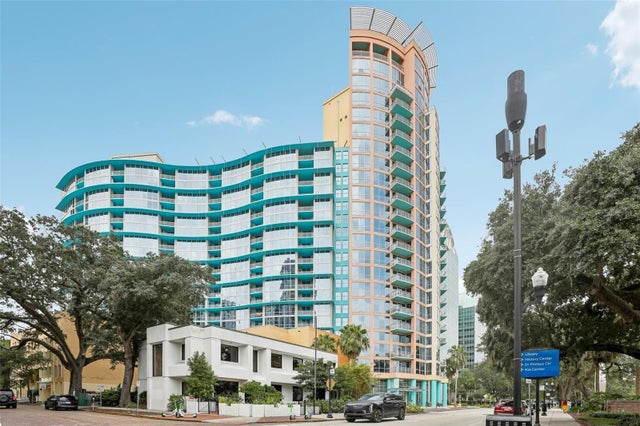 $389,600Condominium For SaleActive2Beds2Total Baths1,148Sqft322 E CENTRAL BOULEVARD 806ORLANDO, FL 32801WAVERLY/LK EOLA Subdivision