

For SaleCondominiumActive
3099 Metro Sevilla Drive 101
Orlando, FL 32835
$388,500
228 Days On Site
- 3Beds
- 3Baths2 full, 1 half
- 2,369Sq Ft
- $164Per Sq Ft
- 2005Built
- Subdivision
- Mandalay/Stonebridgecommons C
- County
- Orange
- MLS®
- O6387722
Overview
*Furniture is virtually staged*. Video Tour Available. Welcome to Stonebridge Commons, where comfort and convenience come together beautifully. Located in a GATED COMMUNITY just minutes from top-rated restaurants, shopping, and schools, this neighborhood offers resort-style amenities including a CLUBHOUSE, community POOL, TENNIS courts, park, and playground—perfect for both relaxing and staying active. You'll feel at home inside this bright CORNER UNIT with an abundance of natural light, soaring ceilings, and an open floor plan that creates a spacious, airy feel. The eat-in kitchen is both functional and inviting, featuring Corian countertops, a closet pantry, and plenty of windows to keep the space light and cheerful. The family room seamlessly flows out to a SCREENED-IN LANAI overlooking the tennis courts—an ideal spot to enjoy your morning coffee or unwind in the evenings. The primary suite, conveniently located downstairs, has a tray ceiling, tile flooring, granite countertops, a garden tub, separate shower, and a large walk-in closet. Also on the main floor, you’ll find a half bathroom and a spacious laundry room for added convenience. Upstairs, 2 VERSATILE LOFT SPACES provide endless possibilities—perfect for a home office, play area, or additional living space—along with two generously sized bedrooms that share a full hall bathroom. This home is equipped with a security system that includes window and door sensors as well as a doorbell camera for added peace of mind. With a 2-CAR GARAGE, private driveway, and GUEST PARKING nearby, there’s plenty of room for everyone. Don’t miss your chance to make this exceptional property your own!
Listing Snapshot
- Price
- $388,500
- Days On Site
- 228 Days
- Bedrooms
- 3
- Inside Area (SqFt)
- 2,369 sqft
- Total Baths
- 3
- Full Baths
- 2
- Partial Baths
- 1
- Lot Size
- N/A
- Year Built
- 2005
- MLS® Number
- O6387722
- Status
- Active
- Property Tax
- $4,526.54 (2024)
- HOA/Condo/Coop Fees
- $663 monthly
- Sq Ft Source
- Public Records
Property Details
General Features
17 items
- Attached Garage
- Yes
- Direction Faces
- Southwest
- Foundation
- Slab
- Garage
- Yes
- Garage Spaces
- 2
- Levels
- Two
- Number Of Stories
- 2
- Parking
- Driveway, Garage Door Opener, Guest, Attached
- Pets
- Yes
- Property Sub Type
- Condominium
- Security
- Gated Community, Security System, Security System Owned, Smoke Detector(s)
- Sewer
- Public Sewer
- SqFt Total
- 2,369
- Style
- Mediterranean
- Utilities
- Cable Available, Cable Connected, Electricity Connected, Phone Available, Sewer Connected, Underground Utilities, Water Connected
- Water Source
- Public
- Zoning
- AC-2
Interior Features
16 items
- Appliances
- Dishwasher, Dryer, Microwave, Range, Refrigerator, Washer
- Cooling
- Central Air
- Flooring
- Carpet, Ceramic Tile
- Furnished
- Unfurnished
- Heating
- Central
- Interior
- Eat-in Kitchen, High Ceilings, Open Floorplan, Tray Ceiling(s), Walk-In Closet(s)
- Laundry Features
- Inside, Laundry Room
- Window Features
- Blinds
Rooms
| Room | Dimensions | Level | Features |
|---|---|---|---|
| Bedroom 2 | 11x12 | Second | |
| Bedroom 3 | 14x11 | Second | |
| Dinette | 8x8 | First | |
| Dining Room | 14x13 | First | |
| Kitchen | 12x13 | First | |
| Living Room | 14x13 | First | |
| Loft | 13x13 | Second | |
| Master Bedroom | 13x16 | First |
Exterior Features
6 items
- Construction Details
- Block, Stucco
- Exterior
- Lighting, Private Entrance, Rain Gutters
- Lot Features
- Landscaped, Level, Near Public Transit, Paved
- Patio And Porch
- Patio, Rear Porch, Screened
- Roof
- Tile
- Windows/Doors
- Blinds
Community Features
10 items
- Association Amenities
- Basketball Court, Clubhouse, Fitness Center, Gated, Pool, Recreation Facilities, Tennis Court(s)
- Association Fee
- $411.0
- Association Fee Frequency
- Monthly
- Additional Association Fee
- $252.0
- Additional Association Fee Frequency
- Monthly
- Community Features
- Gated, Clubhouse, Fitness Center, Sidewalks, Tennis Court(s), Street Lights
- MLS Area
- 32835 - Orlando/Metrowest/Orlo Vista
- Township
- 23
- Financing Terms Available
- Cash, Conventional, FHA, VA Loan
- Roads
- Paved
Location
3099 Metro Sevilla Drive 101, Orlando, FL 32835 · 32835 - Orlando/Metrowest/Orlo Vista


Neighborhood & Commute
ZIP Code 32835
- Median household income
- $68,216
- Income per person
- $37,905
- Households
- 18,187
- Average household size
- 2.46
- Median age
- 36.2
Source: Walk Score.
Disclosure: Community information and market data powered by Constellation Data Labs. Information is deemed reliable but not guaranteed.
Schools
- Elementary School
- Westbrooke Elementary
- Middle School
- Chain of Lakes Middle
- High School
- Olympia High
Price & Status History
- Listing updated with changes from the MLS®
- Price changed to $388,500
- Listing first seen on site
- Status changed to Active
Friends & Family
Similar Homes
For sale in Orlando, condominium, within 20% of this price.
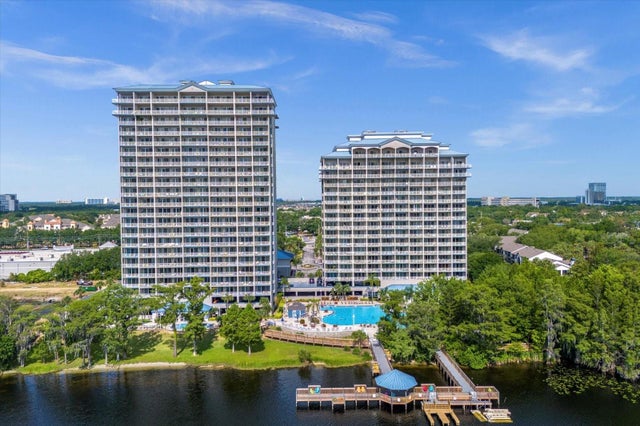 $399,900Condominium For SaleActive2Beds2Total Baths1,165Sqft13427 BLUE HERON BEACH DRIVE 2-1105ORLANDO, FL 32821BLUE HERON BEACH RESORT Subdivision
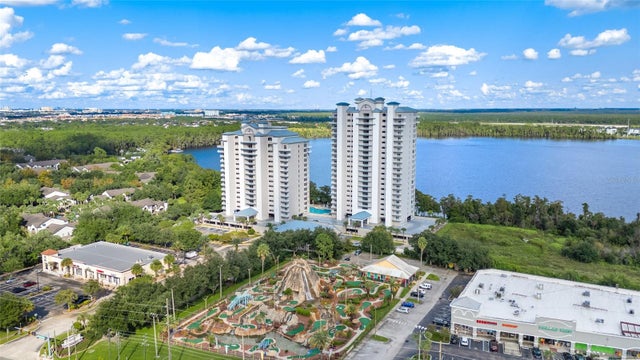 $399,999Condominium For SaleActive2Beds2Total Baths1,078Sqft13427 BLUE HERON BEACH DR 2001ORLANDO, FL 32821BLUE HERON BEACH RESORT Subdivision
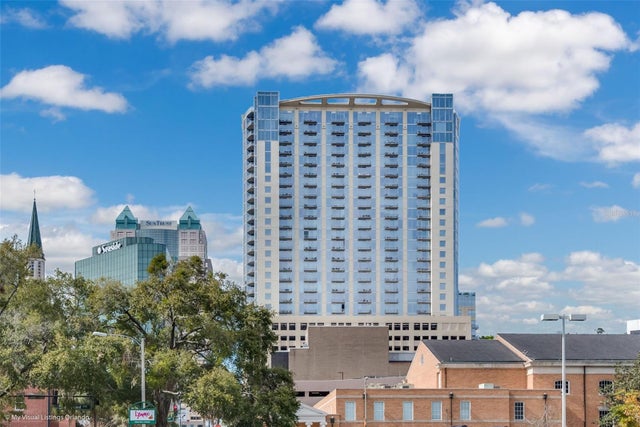 $400,000Condominium For SaleActive2Beds2Total Baths1,263Sqft155 S COURT AVENUE 2705ORLANDO, FL 32801SOLAIRE/PLAZA CONDO Subdivision
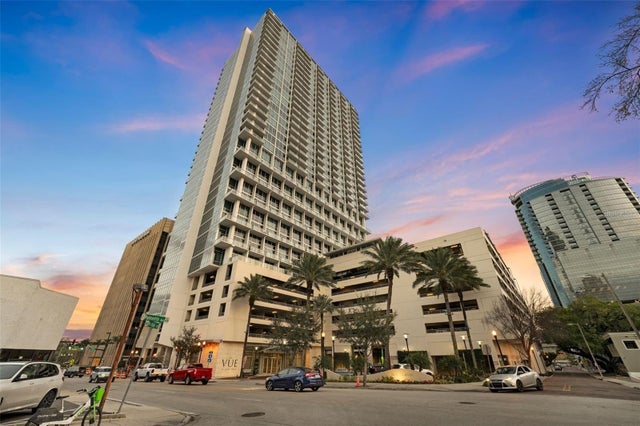 $403,900Condominium For SaleActive2Beds2Total Baths1,223Sqft150 E ROBINSON STREET 1909ORLANDO, FL 32801VUE/LK EOLA Subdivision