

For SaleCondominiumActive
1267 Saint Tropez Circle 1267
Orlando, FL 32806
$415,000
11 Days On Site
- 3Beds
- 3Baths3 full
- 1,850Sq Ft
- $224Per Sq Ft
- 0.24Acres
- 1984Built
- Subdivision
- Lake Pineloch Village Condo 03
- County
- Orange
- MLS®
- O6453577
Overview
Just south of Downtown, inside the 24-hour guard-gated Lake Pineloch Village, this is one of the rare nearly 1,900 sq. ft. residences — and it lives big. Step inside and the two-story wall of floor-to-ceiling windows steals the show. Natural light pours in through the oak canopy, and the living room feels architectural and open in a way most units simply don’t. The kitchen sits at the center of it all — full-height shaker cabinetry, quartz countertops, Kenmore Elite Series® stainless appliances, recessed lighting, and a wide peninsula breakfast bar that actually works for everyday life. Primary suite downstairs with vaulted ceilings, walk-in closet, and a spacious en-suite featuring dual vanities and a large glass shower with signature arched window detail. A second bedroom and full bath complete the main level. Upstairs? A second primary bedroom with a full bath and closet giving your many options. Real square footage. Real flexibility. Wood flooring through the main living areas and bedrooms. Three full baths. In-unit laundry. Covered carport. Private balcony with storage. And then the community — two pools (one quiet, one resort-style on the lake), private boat ramp and docks on skiable Lake Pineloch, tennis and pickleball courts, mature oaks everywhere, and sunset views that never get old. Zoned for Blankner K-8 and Boone (Go Braves). Minutes to SoDo and Downtown — but once you’re inside the gates, it feels worlds away. Rare size. Rare layout. Rare opportunity. Plus a brand new tile roof. Spectrum internet and Cable are included in the HOA fee.
Listing Snapshot
- Price
- $415,000
- Days On Site
- 11 Days
- Bedrooms
- 3
- Inside Area (SqFt)
- 1,850 sqft
- Total Baths
- 3
- Full Baths
- 3
- Partial Baths
- 0
- Lot Size
- 0.24 Acres
- Year Built
- 1984
- MLS® Number
- O6453577
- Status
- Active
- Property Tax
- $6,018 (2025)
- HOA/Condo/Coop Fees
- $667 monthly
- Sq Ft Source
- Public Records
Property Details
General Features
15 items
- Acres
- 0.24
- Carport
- 1
- Direction Faces
- South
- Foundation
- Slab
- Levels
- Two
- Number Of Stories
- 2
- Parking
- Assigned, Guest
- Pets
- Yes
- Property Sub Type
- Condominium
- Security
- Gated Community, Smoke Detector(s)
- Sewer
- Public Sewer
- SqFt Total
- 1,850
- Utilities
- Cable Available, Electricity Connected, Sewer Connected, Water Connected
- Water Source
- Public
- Zoning
- R-3B
Interior Features
15 items
- Appliances
- Dishwasher, Disposal, Microwave, Range, Refrigerator
- Cooling
- Central Air
- Flooring
- Tile, Wood
- Furnished
- Unfurnished
- Heating
- Central, Electric
- Interior
- Cathedral Ceiling(s), Eat-in Kitchen, High Ceilings, Open Floorplan, Stone Counters, Walk-In Closet(s)
- Laundry Features
- Inside
Rooms
| Room | Dimensions | Level | Features |
|---|---|---|---|
| Bathroom 2 | First | ||
| Bathroom 3 | Second | Double Vanity | |
| Bedroom 2 | First | Ceiling Fan(s) | |
| Bedroom 3 | Second | Ceiling Fan(s) | |
| Kitchen | First | Breakfast Bar, Pantry, Stone Counters | |
| Living Room | First | Ceiling Fan(s) | |
| Master Bathroom | First | Double Vanity | |
| Master Bedroom | First | Ceiling Fan(s) |
Exterior Features
7 items
- Construction Details
- Block, Stucco
- Exterior
- Courtyard, Lighting, Rain Gutters
- Lot Features
- Landscaped, Paved, Private
- Patio And Porch
- Covered, Front Porch
- Roof
- Tile
- Waterfront Features
- Lake Privileges
- Windows/Doors
- Sliding Doors
Community Features
8 items
- Association Amenities
- Barbecue, Clubhouse, Gated, Pool, Recreation Facilities, Security, Spa/Hot Tub, Tennis Court(s)
- Association Fee
- $667.0
- Association Fee Frequency
- Monthly
- Community Features
- Gated, Clubhouse, Pool, Sidewalks, Tennis Court(s), Street Lights
- MLS Area
- 32806 - Orlando/Delaney Park/Crystal Lake
- Township
- 23
- Financing Terms Available
- Cash, Conventional
- Roads
- Asphalt
Location
1267 Saint Tropez Circle 1267, Orlando, FL 32806 · 32806 - Orlando/Delaney Park/Crystal Lake


Neighborhood & Commute
ZIP Code 32806
- Median household income
- $91,251
- Income per person
- $54,219
- Households
- 12,419
- Average household size
- 2.12
- Median age
- 40.8
Source: Walk Score.
Disclosure: Community information and market data powered by Constellation Data Labs. Information is deemed reliable but not guaranteed.
Schools
- Elementary School
- Blankner Elem
- Middle School
- Blankner School (K-8)
- High School
- Boone High
Price & Status History
- Listing updated with changes from the MLS®
- Status changed to Active
- Listing first seen on site
Friends & Family
Similar Homes
For sale in Orlando, condominium, within 20% of this price.
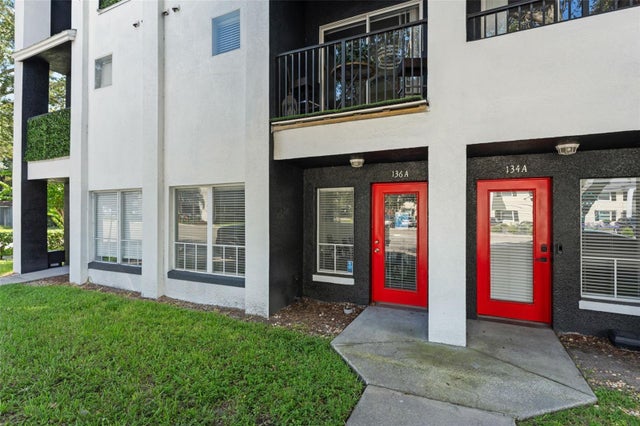 $415,000Condominium For SaleActive3Beds4Total Baths2,200Sqft136 S BUMBY AVENUE 2ORLANDO, FL 32803CHURCH STREET TERRACE CONDO Subdivision
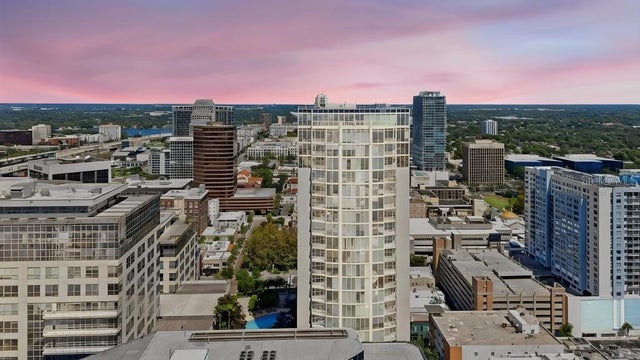 $419,000Condominium For SaleActive2Beds2Total Baths1,212Sqft155 S COURT AVENUE 1816ORLANDO, FL 32801SOLAIRE/PLAZA CONDO Subdivision
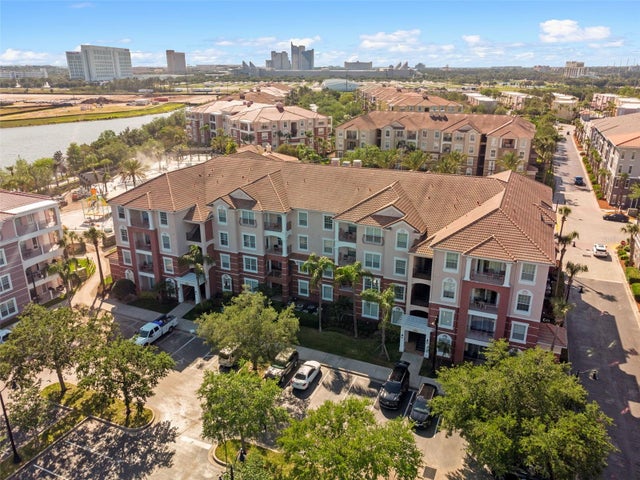 $420,000Condominium For SaleActive2Beds2Total Baths1,112Sqft4862 CAYVIEW AVENUE 407ORLANDO, FL 32819VISTA CAY Subdivision
 $429,000Condominium For SaleActive2Beds2Total Baths1,140Sqft150 E ROBINSON STREET 2805ORLANDO, FL 32801VUE AT LAKE EOLA CONDO Subdivision