

For SaleSingle Family ResidencePending
4241 Kissimmee Park Road
St Cloud, FL 34772
$2,000,000
49 Days On Site
- 4Beds
- 7Baths5 full, 2 half
- 8,407Sq Ft
- $238Per Sq Ft
- 5.1Acres
- 2007Built
- Subdivision
- Osceola Groves
- County
- Osceola
- MLS®
- S5158070
Overview
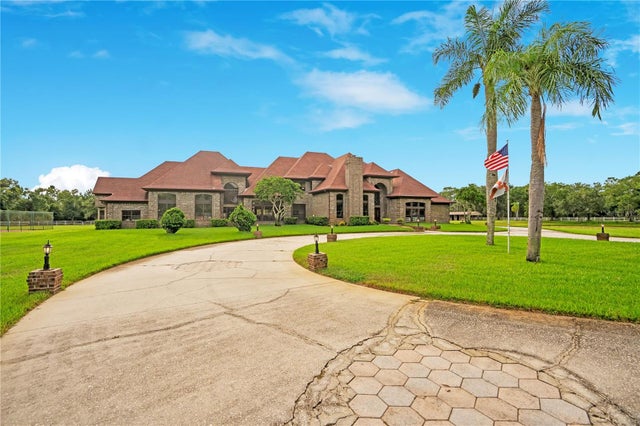
NEW TO MARKET! SEE VIRTUAL TOUR LINK #1 IN STELLARMLS FOR FULL VIDEO TOUR OF PROPERTY! Set on approximately 5.1 fully fenced and gated acres in St. Cloud, this extraordinary 4-bedroom, 5-bath residence offers more than 8,400 square feet of heated living space, exceptional privacy, and an extensive collection of custom residential and commercial-grade features rarely found together in one property.
Extensive Honduran rosewood is featured throughout the residence, including 3/4-inch flooring, solid doors, cabinetry, crown molding, trim, chair rails, the front stoop and lanai ceiling/roof detailing. A dramatic two-story great room, multiple living areas, formal dining room, private office and study spaces, gym, loft, third-floor bonus room and dedicated theater create remarkable flexibility across three levels. The home also features upgraded whole-house audio with 20+ speakers, central vacuum, alarm system and five gas fireplaces.
The main kitchen is built for serious cooking and entertaining, with propane-powered commercial appliances, oversized commercial refrigeration, commercial ice maker, eight-burner cooking equipment with integrated grill, dual commercial ovens, built-in microwaves, custom range hood and a large L-shaped walk-in pantry with floor-to-ceiling shelving. A separate commercial-style summer kitchen can function independently and includes gas cooking, refrigeration, its own exhaust system, expansive sliding doors opening directly to the veranda and a pass-through service window.
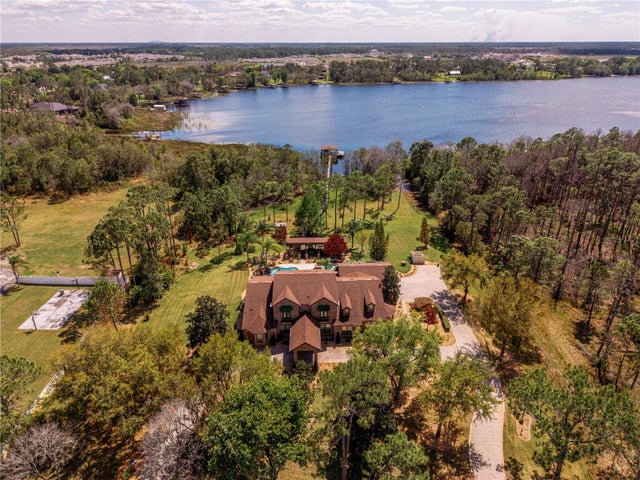
The screened pool and veranda form an impressive indoor-outdoor entertaining complex with an oversized 12-person spa, outdoor kitchen, gas grill connections, approximately 12 feet of cabinetry and counter space, double sink, commercial ice maker and pot-and-pan sink. The approximately 22-foot veranda ceiling supports commercial sound, large oscillating fans and three suspended propane heaters. A climate-controlled pool bath and dedicated pool storage area add functionality.
The grounds include mature perimeter landscaping with approximately 15-foot viburnum screening along the front portion of the property, a sweeping circular drive with access along both sides of the home and a 20' x 20' rear turnaround pad, deep-water well, oversized commercial septic system, buried propane tank, lawn irrigation and a stocked pond with an approximately 20' x 15' wood deck. A reinforced concrete-block safe/panic room with poured concrete and rebar provides additional storage, sitting/sleeping space and a half bath.
The seller reports a complete roof replacement in 2026 at approximately $77,000, extensive stucco and chimney reconstruction, full exterior painting and new custom gutters, with approximately $200,000 invested in the overall exterior improvement program.
Public records reflect approximately 8,407 heated square feet and 9,745 total square feet. With its acreage, privacy, extraordinary interior scale, commercial-grade kitchens, resort-style pool and veranda, theater, gym, pond, custom woodworking and major recent improvements, this is a distinctive St. Cloud estate offering exceptional space, infrastructure and versatility.
Listing Snapshot
- Price
- $2,000,000
- Days On Site
- 49 Days
- Bedrooms
- 4
- Inside Area (SqFt)
- 8,407 sqft
- Total Baths
- 7
- Full Baths
- 5
- Partial Baths
- 2
- Lot Size
- 5.1 Acres
- Year Built
- 2007
- MLS® Number
- S5158070
- Status
- Pending
- Property Tax
- $712.96 (2025)
- HOA/Condo/Coop Fees
- N/A
- Sq Ft Source
- Public Records
Property Details
General Features
18 items
- Acres
- 5.1
- Attached Garage
- Yes
- Direction Faces
- North
- Foundation
- Slab
- Garage
- Yes
- Garage Spaces
- 2
- Levels
- Three Or More
- Number Of Stories
- 3
- Parking
- Circular Driveway, Driveway, Attached
- Pets
- Cats OK, Dogs OK, Yes
- Property Sub Type
- Single Family Residence
- Security
- Security Gate, Security System, Smoke Detector(s)
- Sewer
- Septic Tank
- SqFt Total
- 9,745
- Style
- Mediterranean
- Utilities
- Cable Available, Electricity Connected, Propane
- Water Source
- Private, Well
- Zoning
- OAC
Interior Features
26 items
- Appliances
- Bar Fridge, Dishwasher, Dryer, Ice Maker, Indoor Grill, Microwave, Range, Range Hood, Refrigerator, Washer
- Cooling
- Central Air
- Fireplace
- Yes
- Fireplace Features
- Family Room, Gas, Living Room
- Flooring
- Carpet, Tile, Wood
- Furnished
- Negotiable
- Heating
- Central
- Interior
- Built-in Features, Crown Molding, High Ceilings, Open Floorplan, Stone Counters, Tray Ceiling(s), Walk-In Closet(s)
- Laundry Features
- Inside, Laundry Room
- Spa
- Yes
- Window Features
- Window Coverings, Blinds, Window Treatments
Rooms
| Room | Dimensions | Level | Features |
|---|---|---|---|
| Bedroom 2 | 15.2x32.8 | First | |
| Bedroom 3 | 12.9x21 | Second | |
| Bedroom 4 | 13.3x12.2 | Second | |
| Bonus Room | 13.8x36.1 | Third | |
| Den | 11.5x12.3 | First | |
| Dining Room | 18.1x15.1 | First | |
| Game Room | 15.9x29.8 | First | |
| Gym | 9.4x16.7 | First | |
| Kitchen | 20.8x15.8 | First | Breakfast Bar, Kitchen Island, Stone Counters |
| Laundry | 7.7x12.8 | First | |
| Living Room | 26.1x28.5 | First | |
| Loft | 12.2x18.1 | Second | |
| Master Bathroom | 21.3x20.3 | First | |
| Master Bedroom | 18.7x23.8 | First | |
| Office | 18.1x14.9 | First |
Exterior Features
16 items
- Construction Details
- Stucco, Frame
- Exterior
- Lighting, Outdoor Kitchen, Private Yard, Storage, Dock
- Fencing
- Chain Link, Fenced
- Lot Features
- Cleared, Landscaped, Waterfront
- Other Structures
- Shed(s)
- Patio And Porch
- Covered, Patio, Screened
- Pool Features
- In Ground, Screen Enclosure, Private
- Private Pool
- Yes
- Roof
- Shingle
- Spa
- Yes
- Spa Features
- In Ground
- View
- Pond, Water
- Waterfront
- Yes
- Waterfront Features
- Pond
- Waterview
- Pond, Water
- Windows/Doors
- Window Coverings, Blinds, Window Treatments
Community Features
5 items
- Community Features
- None
- MLS Area
- 34772 - St Cloud (Narcoossee Road)
- Township
- 26S
- Financing Terms Available
- Cash, Conventional, FHA, VA Loan
- Roads
- Paved
Location
4241 Kissimmee Park Road, St Cloud, FL 34772 · 34772 - St Cloud (Narcoossee Road)


Neighborhood & Commute
ZIP Code 34772
- Median household income
- $70,917
- Income per person
- $29,929
- Households
- 16,421
- Average household size
- 3.01
- Median age
- 37.9
Source: Walk Score.
Disclosure: Community information and market data powered by Constellation Data Labs. Information is deemed reliable but not guaranteed.
Schools
- Elementary School
- Neptune Elementary
- Middle School
- Neptune Middle (6-8)
- High School
- St. Cloud High School
Price & Status History
- Listing updated with changes from the MLS®
- Status changed to Pending
- Listing first seen on site
Friends & Family
Similar Homes
For sale in St Cloud, single family residence, within 20% of this price.
 $1,850,000Single Family Residence For SaleActive4Beds4Total Baths6,300Sqft5575 ALLIGATOR LAKE ROADST CLOUD, FL 34772SEMINOLE LAND AND INV CO Subdivision
 $1,800,000Single Family Residence For SaleActive5Beds7Total Baths8,715Sqft4410 ALBRITTON ROADST CLOUD, FL 34772S L & I C Subdivision
 $1,790,000Single Family Residence For SaleActive6Beds8Total Baths5,049Sqft6900 RANCHERO COURTST CLOUD, FL 34771BAY LAKE RANCH UNIT 3 Subdivision
 New Listing · 2 weeks on site$1,750,000Single Family Residence For SaleActive7Beds5Total Baths6,345Sqft3301 SCHOOLHOUSE ROADST CLOUD, FL 34773BIRCHWOOD NBHDS B & C Subdivision