

For SaleSingle Family ResidenceActive
3804 Pronghorn Drive
St Cloud, FL 34772
$407,900
46 Days On Site
- 4Beds
- 2Baths2 full
- 1,706Sq Ft
- $239Per Sq Ft
- 0.16Acres
- 2024Built
- Subdivision
- Deer Run Estates
- County
- Osceola
- MLS®
- S5157985
Overview
CUSTOMIZED 2024 BUILT HOME on a CORNER LOT in St. Cloud’s Deer Run Estates! This KB Home Plan 1707 offers 4 bedrooms, 2 baths, 1,706 sq ft, a split-bedroom layout, open-concept living, covered patio, fenced backyard and 2-car garage, enhanced with extensive post-builder upgrades throughout. The welcoming foyer features a custom built-in bench with hooks and storage, while warm neutral finishes, vaulted ceilings and 18x18 ceramic tile flow through the main living areas. At the center of the home, the upgraded kitchen features granite countertops, undermount sink, 36-inch cabinetry with hardware, stone backsplash, stainless steel appliances, added cabinetry above the refrigerator, updated faucet and microwave, pendant lighting over the island and a window finished with custom trim. The original pantry has been expanded and transformed into a WALK-IN PANTRY with built-ins, cabinetry and additional organized storage. Open to the kitchen, the dining area has been elevated with custom wall molding, two sconces and a statement chandelier. Sliding glass doors extend the living space to the covered patio and fully fenced backyard, while the spacious family room connects seamlessly with the kitchen and dining areas for an open, functional layout. The private primary suite overlooks the backyard and includes an en-suite bath with dual-sink granite vanity, glass-enclosed shower, linen closet and barn door leading to the walk-in closet. Three secondary bedrooms are positioned near the front of the home with access to a full guest bath featuring a granite-topped vanity, tub/shower combination and linen storage. Even the laundry room has been customized with added cabinetry, folding counter and accent wall. The upgrades continue into the 2-car garage with an epoxy-coated floor and Tesla EV charger. Designed with connectivity and efficiency in mind, EVERY ROOM IS WIRED FOR ETHERNET, the backyard is prewired for floodlights, and additional features include whole-house gutters, radiant-barrier roof sheathing, foam insulation in the concrete-block walls, R-11 batt insulation in interior walls and rocker-style light switches throughout. Enjoy a covered outdoor living area, fenced yard and corner homesite in a KB Home community with NO CDD, community recreation and convenient access to the Florida Turnpike, US-192, downtown St. Cloud, Lake Nona and the Orlando area. Deer Run Estates was developed by KB Home with convenient access to major Central Florida commuter routes, shopping, dining and recreation.
Listing Snapshot
- Price
- $407,900
- Days On Site
- 46 Days
- Bedrooms
- 4
- Inside Area (SqFt)
- 1,706 sqft
- Total Baths
- 2
- Full Baths
- 2
- Partial Baths
- 0
- Lot Size
- 0.16 Acres
- Year Built
- 2024
- MLS® Number
- S5157985
- Status
- Active
- Property Tax
- $4,856 (2025)
- HOA/Condo/Coop Fees
- $90 monthly
- Sq Ft Source
- Public Records
Property Details
General Features
18 items
- Acres
- 0.16
- Attached Garage
- Yes
- Direction Faces
- East
- Foundation
- Slab
- Garage
- Yes
- Garage Spaces
- 2
- Green Energy Efficient
- Insulation, Water Heater, Windows
- Levels
- One
- Parking
- Driveway, Electric Vehicle Charging Station(s), Garage Door Opener, Attached
- Pets
- Yes
- Property Sub Type
- Single Family Residence
- Security
- Smoke Detector(s)
- Sewer
- Public Sewer
- SqFt Total
- 2,427
- Style
- Contemporary
- Utilities
- Cable Available, Electricity Available, Electricity Connected, Sewer Connected, Water Available, Water Connected
- Water Source
- Public
- Zoning
- RES
Interior Features
19 items
- Appliances
- Dishwasher, Disposal, Electric Water Heater, Exhaust Fan, Microwave, Range
- Cooling
- Central Air
- Flooring
- Carpet, Ceramic Tile
- Furnished
- Unfurnished
- Heating
- Heat Pump
- Interior
- Eat-in Kitchen, Open Floorplan, Stone Counters, Vaulted Ceiling(s), Walk-In Closet(s)
- Laundry Features
- Electric Dryer Hookup, Inside, Laundry Room, Washer Hookup
- Window Features
- Blinds, Double Pane Windows, Insulated Windows, Low Emissivity Windows
Rooms
| Room | Dimensions | Level | Features |
|---|---|---|---|
| Balcony/Porch/Lanai | First | Ceiling Fan(s) | |
| Bathroom 2 | First | Granite Counters, Stone Counters | |
| Bedroom 2 | First | Ceiling Fan(s) | |
| Bedroom 3 | First | Ceiling Fan(s) | |
| Bedroom 4 | First | Ceiling Fan(s) | |
| Dining Room | First | ||
| Kitchen | First | Breakfast Bar, Granite Counters, Kitchen Island, Pantry, Stone Counters | |
| Laundry | First | ||
| Living Room | First | Ceiling Fan(s) | |
| Master Bathroom | First | Double Vanity, Granite Counters, Stone Counters | |
| Master Bedroom | First | Ceiling Fan(s) |
Exterior Features
7 items
- Construction Details
- Block, Stucco
- Exterior
- Rain Gutters
- Fencing
- Vinyl
- Lot Features
- Corner Lot, Landscaped, Paved
- Patio And Porch
- Covered, Rear Porch
- Roof
- Shingle
- Windows/Doors
- Blinds, Double Pane Windows, Insulated Windows, Low Emissivity Windows
Community Features
8 items
- Association Amenities
- Park, Trail(s)
- Association Fee
- $270.0
- Association Fee Frequency
- Quarterly
- Community Features
- Park, Sidewalks, Street Lights
- MLS Area
- 34772 - St Cloud (Narcoossee Road)
- Township
- 26
- Financing Terms Available
- Cash, Conventional, FHA, VA Loan
- Roads
- Asphalt
Location
3804 Pronghorn Drive, St Cloud, FL 34772 · 34772 - St Cloud (Narcoossee Road)


Neighborhood & Commute
ZIP Code 34772
- Median household income
- $70,917
- Income per person
- $29,929
- Households
- 16,421
- Average household size
- 3.01
- Median age
- 37.9
Source: Walk Score.
Disclosure: Community information and market data powered by Constellation Data Labs. Information is deemed reliable but not guaranteed.
Schools
- Elementary School
- Hickory Tree Elem
- Middle School
- Harmony Middle
- High School
- Harmony High
Price & Status History
- Listing updated with changes from the MLS®
- Listing first seen on site
- Status changed to Active
Friends & Family
Similar Homes
For sale in St Cloud, single family residence, within 20% of this price.
 New Listing · 3 weeks on site$479,990Single Family Residence For SaleActive5Beds3Total Baths2,434Sqft1830 HORSETAIL DRIVEST CLOUD, FL 34771BRACK RANCH Subdivision
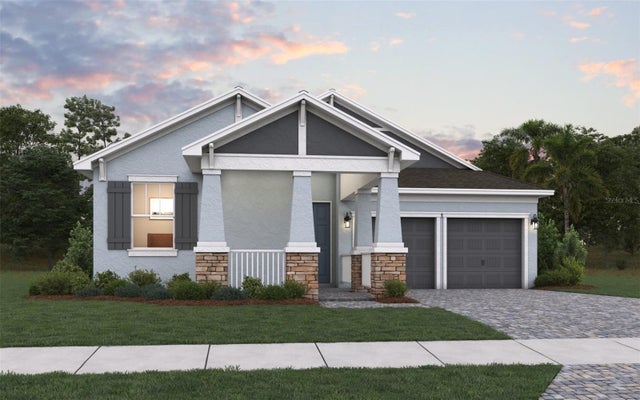 New Listing · a week on site$479,990Single Family Residence For SaleActive4Beds3Total Baths2,283Sqft4566 FIREFLY LANEST CLOUD, FL 34772WATERLIN 45'S Subdivision
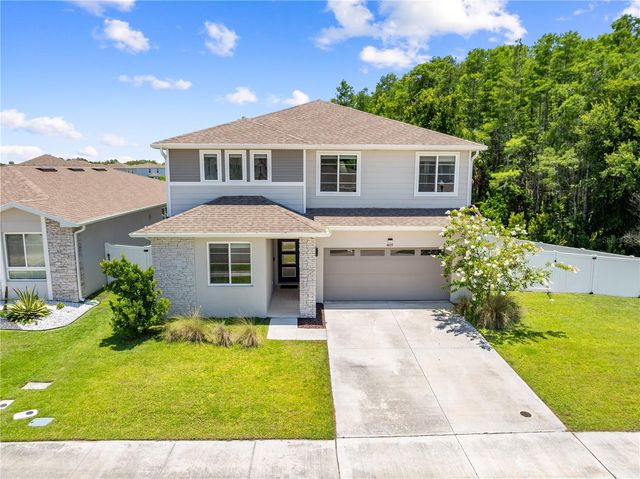 $479,990Single Family Residence For SaleActive4Beds3Total Baths2,611Sqft4035 SOUTHERN VISTA LOOPST CLOUD, FL 34772ESTATES AT SOUTHERN PINES Subdivision
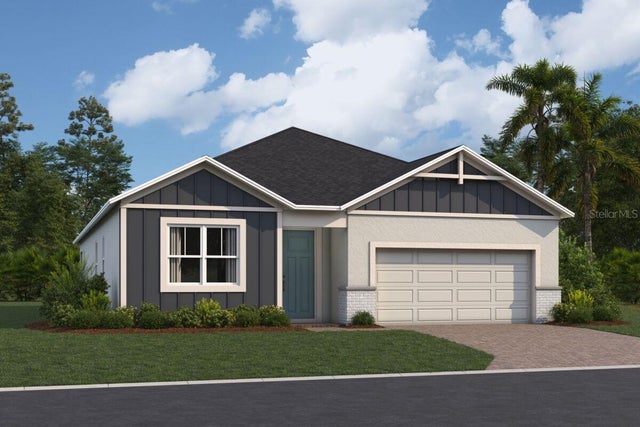 $479,990Single Family Residence For SaleActive4Beds3Total Baths2,241Sqft4272 ARCADIA GARDEN WAYST CLOUD, FL 34772ARCADIA AT CROSSPRAIRIE Subdivision