

For SaleCondominiumActive
8304 Portofino Drive 103
Davenport, FL 33896
$199,900
64 Days On Site
- 3Beds
- 2Baths2 full
- 1,248Sq Ft
- $160Per Sq Ft
- 2006Built
- Subdivision
- Ventura At Bella Trae Condo Ph 3
- County
- Osceola
- MLS®
- S5157075
Overview
RESORT-STYLE FLORIDA LIVING AWAITS! Don't miss this spacious 3-bedroom, 2-bath FIRST-FLOOR condo in Aventura at Bella Trae! The desirable split-bedroom floor plan offers added privacy, while the open-concept living and dining areas are perfect for entertaining. The kitchen features 42" cabinetry, Corian countertops, a 60/40 Corian sink, and ample storage. Enjoy the convenience of an ASSIGNED PARKING SPACE plus a separate STORAGE SHED. HOA dues include internet, cable, and pest control! Bella Trae offers impressive resort-style amenities including a zero-entry pool, fitness center and studio, clubhouse, media room, billiards, bocce ball, putting green, resident events, and more. Ideally located near shopping, dining, major highways, and Central Florida's world-famous attractions. Perfect as a primary residence, Florida getaway, or investment opportunity. Come experience the Bella Trae lifestyle—schedule your showing today!
Listing Snapshot
- Price
- $199,900
- Days On Site
- 64 Days
- Bedrooms
- 3
- Inside Area (SqFt)
- 1,248 sqft
- Total Baths
- 2
- Full Baths
- 2
- Partial Baths
- 0
- Lot Size
- N/A
- Year Built
- 2006
- MLS® Number
- S5157075
- Status
- Active
- Property Tax
- $3,138.7 (2025)
- HOA/Condo/Coop Fees
- $538.53 monthly
- Sq Ft Source
- Public Records
Property Details
General Features
13 items
- Carport
- 1
- Direction Faces
- West
- Foundation
- Slab
- Levels
- One
- Number Of Stories
- 4
- Pets
- Breed Restrictions
- Property Sub Type
- Condominium
- Sewer
- Public Sewer
- SqFt Total
- 1,248
- Style
- Contemporary
- Utilities
- Cable Available
- Water Source
- Public
- Zoning
- PD
Interior Features
13 items
- Appliances
- Dishwasher, Disposal, Dryer, Electric Water Heater, Microwave, Range, Refrigerator
- Cooling
- Central Air
- Flooring
- Carpet, Ceramic Tile
- Furnished
- Unfurnished
- Heating
- Central
- Interior
- Elevator, High Ceilings, Open Floorplan
- Laundry Features
- Laundry Closet
Rooms
| Room | Dimensions | Level | Features |
|---|---|---|---|
| Bathroom 2 | 6x11 | First | |
| Bathroom 3 | 8x11 | First | |
| Bedroom 2 | 12x10 | First | |
| Kitchen | 5x16 | First | |
| Living Room | 12x22 | First | |
| Master Bedroom | 11x17 | First |
Exterior Features
2 items
- Construction Details
- Block, Stucco
- Roof
- Shingle
Community Features
8 items
- Association Amenities
- Cable TV, Clubhouse, Elevator(s), Fitness Center, Gated, Pool, Tennis Court(s)
- Association Fee
- $538.53
- Association Fee Frequency
- Monthly
- Community Features
- Gated, Clubhouse, Fitness Center, Pool, Sidewalks, Tennis Court(s)
- MLS Area
- 33896 - Davenport / Champions Gate
- Township
- 25S
- Financing Terms Available
- Cash, Conventional
- Roads
- Asphalt
Location
8304 Portofino Drive 103, Davenport, FL 33896 · 33896 - Davenport / Champions Gate


Neighborhood & Commute
ZIP Code 33896
- Median household income
- $68,541
- Income per person
- $34,547
- Households
- 7,150
- Average household size
- 2.59
- Median age
- 34.1
Source: Walk Score.
Disclosure: Community information and market data powered by Constellation Data Labs. Information is deemed reliable but not guaranteed.
Schools
- Elementary School
- Westside K-8
- Middle School
- Horizon Middle
- High School
- Poinciana High School
Price & Status History
- Listing updated with changes from the MLS®
- Listing first seen on site
- Status changed to Active
Friends & Family
Similar Homes
For sale in Davenport, condominium, within 20% of this price.
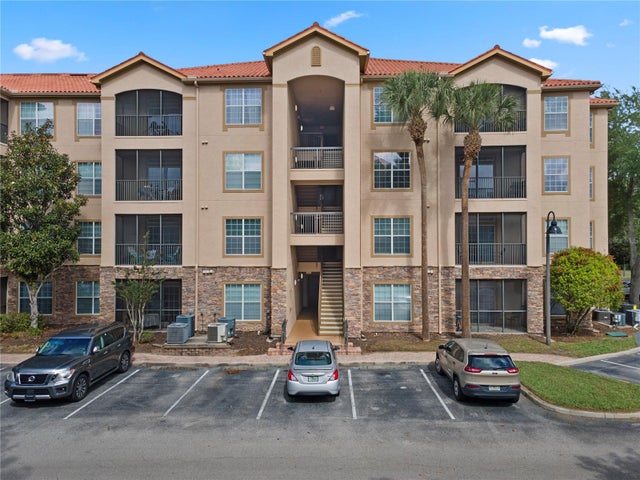 $207,000Condominium For SaleActive3Beds2Total Baths1,244Sqft1370 TUSCAN TERRACE 2308DAVENPORT, FL 33896TUSCANA 1 CONDO Subdivision
 New Listing · 3 weeks on site$209,000Condominium For SaleActive2Beds2Total Baths1,261Sqft804 TERRACE RIDGE CIRCLEDAVENPORT, FL 33896TERRACE RIDGE AT TOWN CENTER EAST CONDO Subdivision
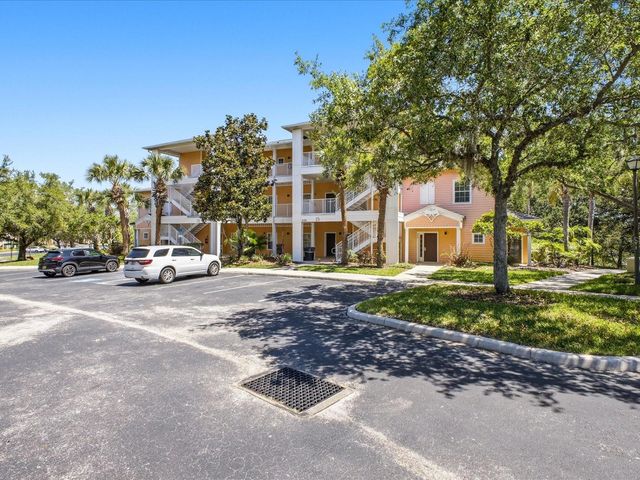 $209,900Condominium For SaleActive3Beds2Total Baths1,227Sqft206 ANDROS AVENUE 15202DAVENPORT, FL 33897BAHAMA BAY A CONDO Subdivision
 $209,950Condominium For SaleActive2Beds2Total Baths1,134Sqft8010 TUSCANY WAY 3103DAVENPORT, FL 33896TUSCANA Subdivision