

For SaleSingle Family ResidenceActive
420 E Eagle Drive
Kissimmee, FL 34759
$289,900
67 Days On Site
- 3Beds
- 2Baths2 full
- 1,553Sq Ft
- $187Per Sq Ft
- 0.17Acres
- 2019Built
- Subdivision
- Poinciana Nbrhd 5 North Vill 3
- County
- Polk
- MLS®
- S5156776
Overview
Welcome to 420 Eagle Drive! This beautiful 3-bedroom, 2-bath single-family home offers 1,553 sq. ft. of comfortable living space and a convenient one-story layout. Built in 2019, the home features a spacious 2-car garage, interior laundry, central A/C, tile and carpet flooring, and a well-equipped kitchen with refrigerator, range, microwave and dishwasher.
Enjoy Florida living with a 7,680 sq. ft. lot and the convenience of an HOA of approximately $100 monthly, which includes cable TV and internet.
LOCATION, LOCATION, LOCATION! Enjoy convenient access to shopping centers, supermarkets, banks, schools, medical offices and hospital services throughout the Poinciana area. HCA Florida Poinciana Hospital and multiple shopping options along the Cypress Parkway corridor are only a few miles away.
And when it is time for fun, Central Florida's world-famous attractions are within driving distance — approximately 24 miles to LEGOLAND Florida and approximately 26 miles to Walt Disney World.
Whether you're searching for your primary residence or your next place to call home in Central Florida, 420 Eagle Drive offers space, convenience and an excellent location.
Schedule your private showing today and discover everything this home and the surrounding area.
Listing Snapshot
- Price
- $289,900
- Days On Site
- 67 Days
- Bedrooms
- 3
- Inside Area (SqFt)
- 1,553 sqft
- Total Baths
- 2
- Full Baths
- 2
- Partial Baths
- 0
- Lot Size
- 0.17 Acres
- Year Built
- 2019
- MLS® Number
- S5156776
- Status
- Active
- Property Tax
- $2,615 (2025)
- HOA/Condo/Coop Fees
- $100 monthly
- Sq Ft Source
- Public Records
Property Details
General Features
12 items
- Acres
- 0.17
- Direction Faces
- East
- Foundation
- Slab
- Garage
- Yes
- Garage Spaces
- 2
- Levels
- One
- Pets
- Yes
- Property Sub Type
- Single Family Residence
- Sewer
- Public Sewer
- SqFt Total
- 2,160
- Utilities
- Cable Available, Electricity Available, Phone Available, Water Available
- Water Source
- Public
Interior Features
6 items
- Appliances
- Dishwasher, Disposal, Microwave, Range, Refrigerator, Washer
- Cooling
- Central Air
- Flooring
- Carpet, Tile
- Furnished
- Unfurnished
- Heating
- Electric
- Laundry Features
- Electric Dryer Hookup, Washer Hookup
Exterior Features
3 items
- Construction Details
- Block, Stucco
- Exterior
- None
- Roof
- Shingle
Community Features
6 items
- Association Fee
- $100.0
- Association Fee Frequency
- Monthly
- MLS Area
- 34759 - Kissimmee / Poinciana
- Township
- 27
- Financing Terms Available
- Cash, Conventional, FHA, VA Loan
- Roads
- Asphalt
Location
420 E Eagle Drive, Kissimmee, FL 34759 · 34759 - Kissimmee / Poinciana


Neighborhood & Commute
ZIP Code 34759
- Median household income
- $61,109
- Income per person
- $31,199
- Households
- 16,299
- Average household size
- 2.87
- Median age
- 43.3
Source: Walk Score.
Disclosure: Community information and market data powered by Constellation Data Labs. Information is deemed reliable but not guaranteed.
Price & Status History
- Listing updated with changes from the MLS®
- Price changed to $289,900
- Listing first seen on site
- Status changed to Active
Friends & Family
Similar Homes
For sale in Kissimmee, single family residence, within 20% of this price.
 $340,000Single Family Residence For SaleActive3Beds2Total Baths1,068Sqft1043 SOARING EAGLE LANEKISSIMMEE, FL 34746EAGLE POINTEPH 3 Subdivision
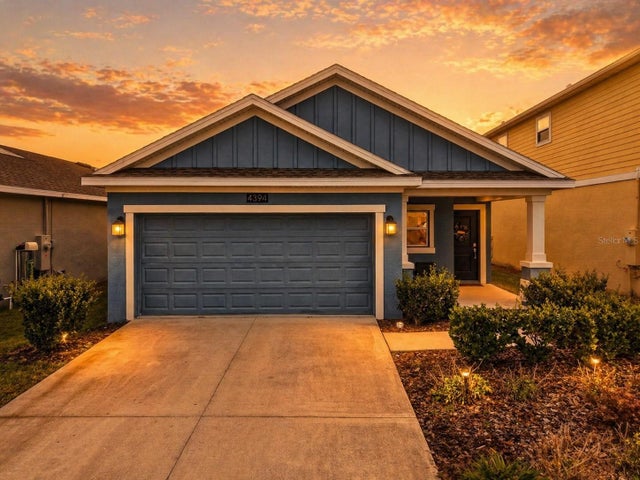 $340,000Single Family Residence For SaleActive3Beds2Total Baths1,432Sqft4394 BABBLING BROOK WAYKISSIMMEE, FL 34746STOREY CREEK PH 5 Subdivision
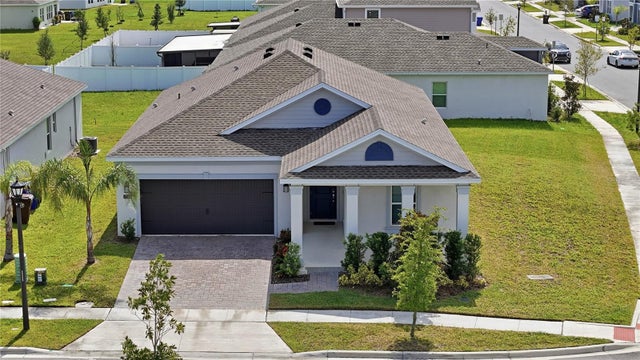 $340,000Single Family Residence For SaleActive3Beds2Total Baths1,782Sqft1374 BRENTWOOD DRIVEKISSIMMEE, FL 34746KNIGHTSBRIDGE Subdivision
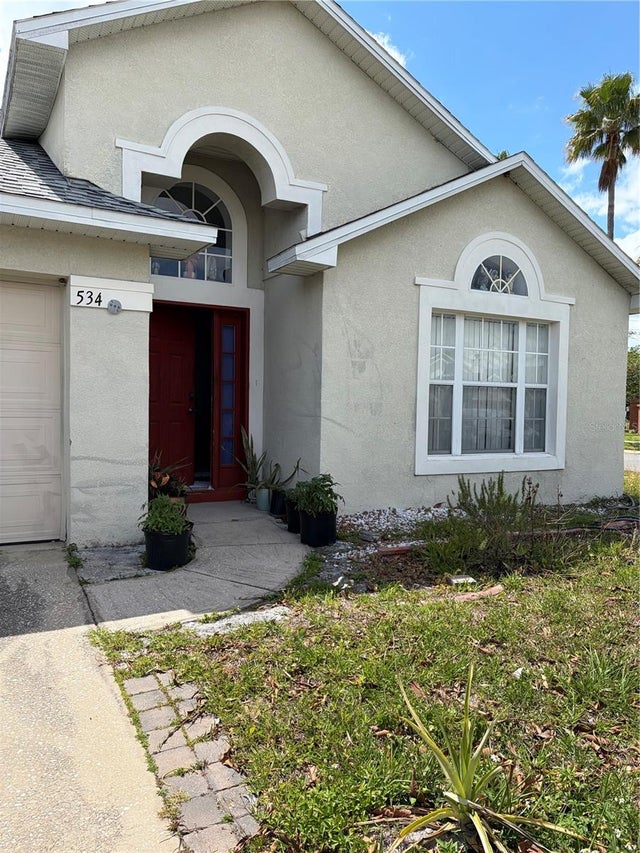 $340,000Single Family Residence For SaleActive4Beds2Total Baths1,975Sqft534 EAGLE POINTE SKISSIMMEE, FL 34746EAGLE POINTE Subdivision