

For SaleSingle Family ResidenceActive
2616 Whalebone Bay Drive
Kissimmee, FL 34741
$345,000
28 Days On Site
- 3Beds
- 2Baths2 full
- 1,351Sq Ft
- $255Per Sq Ft
- 0.11Acres
- 1989Built
- Subdivision
- Bermuda Bay
- County
- Osceola
- MLS®
- O6449308
Overview
Enjoy peaceful water views right from your backyard at 2616 Whalebone Bay Drive! This 3-bedroom, 2-bath home offers a comfortable single-story layout with an open living and dining area, tile flooring throughout the main living spaces, and plenty of natural light. The kitchen features abundant cabinetry, generous counter space, a breakfast nook surrounded by windows, and a pass-through overlooking the dining area. The floor plan provides good separation between the bedrooms, including a spacious primary suite with ample closet space and direct access to the screened patio. One of the standout features of this home is the large screened-in patio, offering plenty of room for outdoor dining, entertaining, or simply relaxing while enjoying the tranquil water views. The backyard opens toward the community pond, creating an attractive setting with mature landscaping and green space beyond. Additional features include a two-car garage, vaulted ceilings, ceiling fans, and sliding glass doors connecting the living areas to the outdoor space. Conveniently located near shopping, dining, and major highways, this home offers easy access to all of Central Florida’s attractions and destinations. With its functional floor plan, generous screened patio, and beautiful waterfront setting, this home offers a great opportunity to make it your own.
Listing Snapshot
- Price
- $345,000
- Days On Site
- 28 Days
- Bedrooms
- 3
- Inside Area (SqFt)
- 1,351 sqft
- Total Baths
- 2
- Full Baths
- 2
- Partial Baths
- 0
- Lot Size
- 0.11 Acres
- Year Built
- 1989
- MLS® Number
- O6449308
- Status
- Active
- Property Tax
- $4,921 (2025)
- HOA/Condo/Coop Fees
- $75 monthly
- Sq Ft Source
- Public Records
Property Details
General Features
15 items
- Acres
- 0.11
- Attached Garage
- Yes
- Direction Faces
- East
- Foundation
- Slab
- Garage
- Yes
- Garage Spaces
- 2
- Levels
- One
- Parking
- Attached
- Pets
- Yes
- Property Sub Type
- Single Family Residence
- Sewer
- Public Sewer
- SqFt Total
- 2,149
- Utilities
- Cable Available, Electricity Connected, Phone Available, Sewer Connected, Water Connected
- Water Source
- Public
- Zoning
- KRPU
Interior Features
18 items
- Appliances
- Dishwasher, Disposal, Electric Water Heater, Range, Range Hood, Refrigerator
- Cooling
- Central Air
- Flooring
- Ceramic Tile
- Furnished
- Unfurnished
- Heating
- Central, Electric
- Interior
- Eat-in Kitchen, High Ceilings
- Laundry Features
- Electric Dryer Hookup, In Garage, Washer Hookup
Rooms
| Room | Dimensions | Level | Features |
|---|---|---|---|
| Balcony/Porch/Lanai | 28.11x8.11 | First | |
| Bathroom 2 | 5x9.8 | First | |
| Bedroom 2 | 10.8x12.8 | First | |
| Bedroom 3 | 14.4x9.8 | First | |
| Dinette | 8.1x8.3 | First | |
| Dining Room | 16.2x9 | First | |
| Foyer | 5.3x10.3 | First | |
| Kitchen | 10.6x11.3 | First | |
| Living Room | 13.4x14.1 | First | |
| Master Bathroom | 12x5.4 | First | |
| Master Bedroom | 11.9x14.1 | First |
Exterior Features
4 items
- Construction Details
- Block, Stucco
- Exterior
- Lighting
- Patio And Porch
- Enclosed, Patio, Rear Porch
- Roof
- Shingle
Community Features
8 items
- Association Amenities
- Pool
- Association Fee
- $75.0
- Association Fee Frequency
- Monthly
- Community Features
- Pool
- MLS Area
- 34741 - Kissimmee (Downtown East)
- Township
- 25
- Financing Terms Available
- Cash, Conventional, FHA, VA Loan
- Roads
- Paved
Location
2616 Whalebone Bay Drive, Kissimmee, FL 34741 · 34741 - Kissimmee (Downtown East)


Neighborhood & Commute
ZIP Code 34741
- Median household income
- $41,880
- Income per person
- $19,156
- Households
- 22,912
- Average household size
- 2.73
- Median age
- 35.4
Source: Walk Score.
Disclosure: Community information and market data powered by Constellation Data Labs. Information is deemed reliable but not guaranteed.
Schools
- Elementary School
- Highlands Elem
- Middle School
- Denn John Middle
- High School
- Osceola High School
Price & Status History
- Listing updated with changes from the MLS®
- Price changed to $345,000
- Status changed to Active
- Listing first seen on site
Friends & Family
Similar Homes
For sale in Kissimmee, single family residence, within 20% of this price.
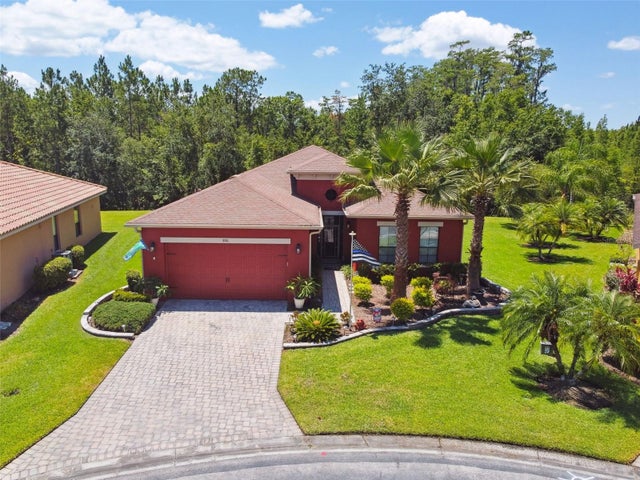 $408,900Single Family Residence For SaleActive3Beds3Total Baths2,011Sqft806 EBB TIDE LANEKISSIMMEE, FL 34759SOLIVITA PH 7B2 Subdivision
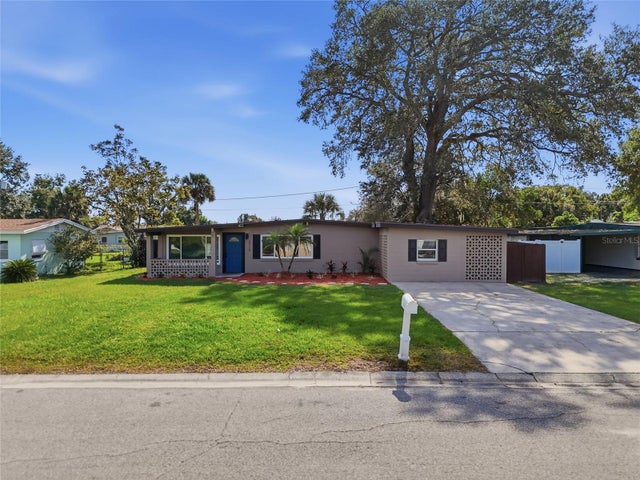 New Listing · 4 days on site$409,000Single Family Residence For SaleActive3Beds2Total Baths1,749Sqft2510 W DORIS STREETKISSIMMEE, FL 34741ORANGE GARDENS SEC 2 Subdivision
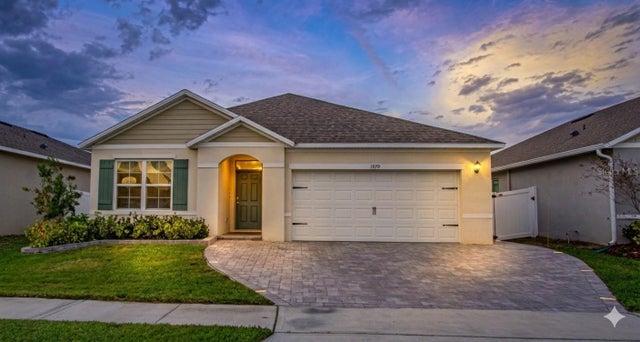 $409,900Single Family Residence For SaleActive3Beds2Total Baths1,672Sqft1979 CACUTTA WAYKISSIMMEE, FL 34744KINDRED Subdivision
 $409,900Single Family Residence For SaleActive5Beds3Total Baths3,387Sqft2887 SWEETSPIRE CIRCLEKISSIMMEE, FL 34746BRIGHTON LAKES PH 2 PRCL J Subdivision