

For SaleSingle Family ResidenceActive
2614 Crest Drive
Haines City, FL 33844
$425,000
74 Days On Site
- 4Beds
- 3Baths3 full
- 2,668Sq Ft
- $159Per Sq Ft
- 1.22Acres
- 1988Built
- County
- Polk
- MLS®
- S5156220
Overview
One or more photo(s) has been virtually staged. Seller Motivated. The seller is offering $12,000 towards the Buyer’s closing costs with a full price contract, making this an incredible opportunity! Lakefront living, over an acre of land, and NO HOA — a rare combination in Haines City! Situated on approximately 1.22 acres with frontage on Lake Moore, this spacious split-level home offers 2,668 square feet of living space, 4 bedrooms, 3 full bathrooms, and a dedicated office, with a versatile layout designed to adapt to a variety of lifestyles. Recent improvements include a new roof in 2026, new flooring, and fresh interior paint, creating a bright and move-in-ready interior. The kitchen features a gas stove, while a gas water heater adds to the home’s practical features. One of the highlights of the property is the expansive lower level, offering an impressive amount of flexible living space ideal for a family room, media room, game room, entertaining area, or a combination of uses. The dedicated office provides additional space for working from home, studying, or creating a private retreat. Outside, the elevated deck overlooks the lake and surrounding natural setting, creating the perfect backdrop for morning coffee, quiet evenings, or entertaining outdoors. The property also features a fenced yard, an oversized 3-car garage with tandem parking, and an additional concrete parking pad offering space for an RV, boat, trailer, or other recreational vehicles. With approximately 1.22 acres, Lake Moore frontage, generous indoor and outdoor spaces, and NO HOA, this property delivers the freedom and versatility that can be hard to find. Conveniently located near Highway 27 and I-4, with access to shopping, dining, everyday conveniences, and routes connecting the Orlando and Tampa areas. Space, privacy, lakefront living, and flexibility come together in one truly unique Haines City property. Schedule your private showing and discover what makes this Haines City property truly special.
Listing Snapshot
- Price
- $425,000
- Days On Site
- 74 Days
- Bedrooms
- 4
- Inside Area (SqFt)
- 2,668 sqft
- Total Baths
- 3
- Full Baths
- 3
- Partial Baths
- 0
- Lot Size
- 1.22 Acres
- Year Built
- 1988
- MLS® Number
- S5156220
- Status
- Active
- Property Tax
- $3,312 (2025)
- HOA/Condo/Coop Fees
- N/A
- Sq Ft Source
- Public Records
Property Details
General Features
14 items
- Acres
- 1.22
- Attached Garage
- Yes
- Direction Faces
- Northeast
- Foundation
- Slab
- Garage
- Yes
- Garage Spaces
- 3
- Levels
- Multi/Split
- Parking
- Oversized, Tandem, Attached
- Property Sub Type
- Single Family Residence
- Sewer
- Public Sewer
- SqFt Total
- 3,356
- Style
- Traditional
- Utilities
- Cable Available, Electricity Available, Natural Gas Available, Sewer Available, Water Available
- Water Source
- Public
Interior Features
17 items
- Appliances
- Dishwasher, Disposal, Dryer, Microwave, Range, Refrigerator, Washer
- Cooling
- Central Air
- Flooring
- Ceramic Tile
- Furnished
- Unfurnished
- Heating
- Central, Natural Gas
- Interior
- Eat-in Kitchen, High Ceilings, Open Floorplan, Stone Counters, Walk-In Closet(s)
- Laundry Features
- Inside, Laundry Room
- Window Features
- Blinds
Rooms
| Room | Dimensions | Level | Features |
|---|---|---|---|
| Bedroom 2 | 12.6x10.1 | Upper | |
| Bedroom 3 | 10.8x10.2 | Upper | |
| Bedroom 4 | 12x11.8 | Second | |
| Dining Room | 12.11x23.2 | Second | |
| Family Room | 15.5x21.1 | Second | |
| Kitchen | 12.4x9.2 | Upper | |
| Master Bathroom | 6.5x5.2 | Upper | |
| Master Bedroom | 13x14 | Upper | |
| Office | 10.11x11.8 | Second |
Exterior Features
8 items
- Construction Details
- Block, Stucco
- Fencing
- Fenced
- Lot Features
- Paved
- Patio And Porch
- Deck, Porch, Rear Porch
- Roof
- Shingle
- View
- Water
- Waterview
- Water
- Windows/Doors
- Blinds
Community Features
4 items
- MLS Area
- 33844 - Haines City/Grenelefe
- Township
- 28
- Financing Terms Available
- Cash, Conventional, FHA, USDA Loan, VA Loan
- Roads
- Asphalt
Location
2614 Crest Drive, Haines City, FL 33844 · 33844 - Haines City/Grenelefe


Neighborhood & Commute
ZIP Code 33844
- Median household income
- $54,489
- Income per person
- $26,900
- Households
- 22,123
- Average household size
- 2.71
- Median age
- 40.8
Source: Walk Score.
Disclosure: Community information and market data powered by Constellation Data Labs. Information is deemed reliable but not guaranteed.
Price & Status History
- Listing updated with changes from the MLS®
- Price changed to $425,000
- Listing first seen on site
- Status changed to Active
Friends & Family
Similar Homes
For sale in Haines City, single family residence, within 20% of this price.
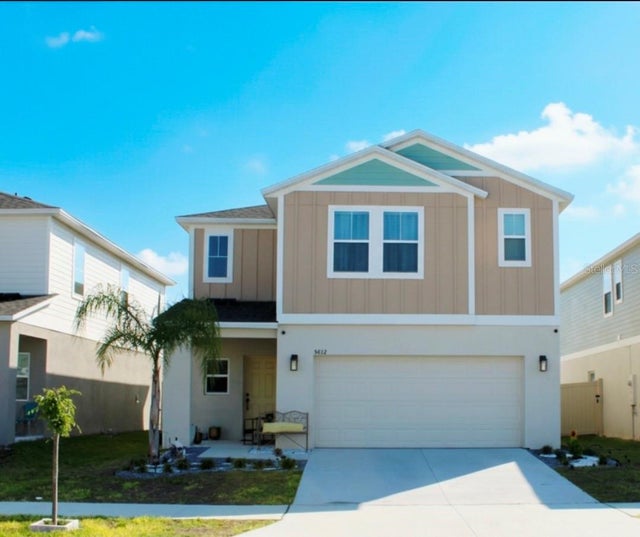 $424,900Single Family Residence For SaleActive5Beds3Total Baths2,484Sqft5012 STARBOARDHAINES CITY, FL 33844HAMMOC RESERVE PHASE 3 Subdivision
 New Listing · 2 weeks on site$420,000Single Family Residence For SaleActive4Beds3Total Baths1,546Sqft1650 DUNES COURTHAINES CITY, FL 33844SOUTHERN DUNES Subdivision
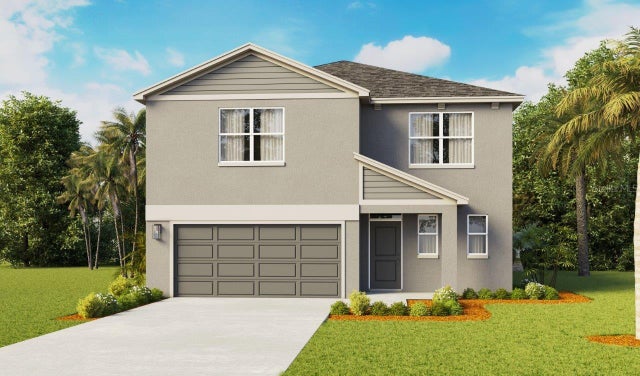 $432,490Single Family Residence For SaleActive5Beds4Total Baths2,878Sqft2463 AVEENO AVENUEHAINES CITY, FL 33844CROSSWINDS EAST PHASE 1 Subdivision
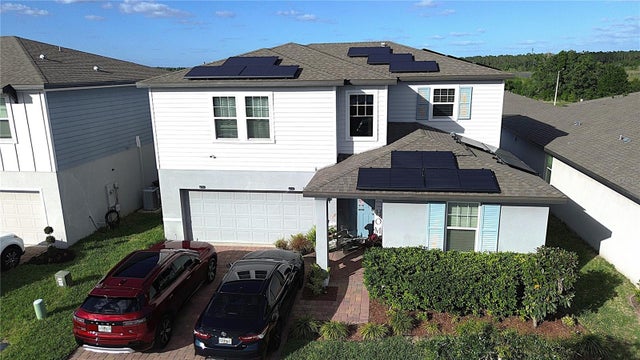 New Listing · 2 weeks on site$433,000Single Family Residence For SaleActive4Beds3Total Baths2,631Sqft3097 CASSIDY LANEHAINES CITY, FL 33844HAMMOCK RESERVE Subdivision