

For SaleTownhouseActive
2374 Datura Loop
St Cloud, FL 34772
$299,000
72 Days On Site
- 2Beds
- 2Baths2 full
- 1,464Sq Ft
- $204Per Sq Ft
- 0.1Acres
- 2020Built
- Subdivision
- Northwest Lakeside Groves Ph 1
- County
- Osceola
- MLS®
- S5156184
Overview
Location, Loction, Location!!! Welcome to a home designed for those who want more — more privacy, more luxury, more Florida living! Perfectly placed in the most desirable spot in Del Webb Twin Lakes, this beautifully upgraded carriage home offers a lanai, and a lifestyle to make you feel like you’re on vacation every day. With this All the exterior grounds and landscaping are taken care of, including the building exterior. Just steps away from the community garden. Entering the home, you’ll notice the extensive number of upgrades including ceramic tile floors throughout, window treatments, quartz countertops, Pendant lighting, 42" custom cabinet, Pantry. The Primary bedroom is large enough for a king-sized bed - with lots of room to spare - and features a tray ceiling with fan and light. The en-suite bathroom features a large walk-in closet, double sinks, linen closet, and a luxuriously spacious custom-tiled shower with bench. This "Home Sweet Home" features loads of upgrades, been meticulously maintained, and did we mention PRIVACY? The boutique carriage home section of Twin Lakes is like living in a smaller community with resort-style amenities available: 3 pools, a 20,000 sq. ft. clubhouse, state of the art fitness center, tennis and pickleball courts, fishing, boating, endless social activities and more. All in a gated community just minutes from Lake Nona, Orlando Airport, the theme parks, and beaches. Don’t wait—schedule your private showing today!
Listing Snapshot
- Price
- $299,000
- Days On Site
- 72 Days
- Bedrooms
- 2
- Inside Area (SqFt)
- 1,464 sqft
- Total Baths
- 2
- Full Baths
- 2
- Partial Baths
- 0
- Lot Size
- 0.1 Acres
- Year Built
- 2020
- MLS® Number
- S5156184
- Status
- Active
- Property Tax
- $3,342 (2025)
- HOA/Condo/Coop Fees
- $452 monthly
- Sq Ft Source
- Public Records
Property Details
General Features
17 items
- Acres
- 0.1
- Attached Garage
- Yes
- Direction Faces
- West
- Foundation
- Slab
- Garage
- Yes
- Garage Spaces
- 2
- Levels
- One
- Parking
- Garage Door Opener, Attached
- Pets
- Yes
- Property Sub Type
- Townhouse
- Security
- Gated Community, Security System, Security System Owned, Smoke Detector(s)
- Sewer
- Public Sewer
- SqFt Total
- 2,254
- Style
- Traditional
- Utilities
- Cable Available, Natural Gas Available, Cable Connected, Electricity Connected, Natural Gas Connected, Sewer Connected, Underground Utilities, Water Connected
- Water Source
- Public
- Zoning
- SFR
Interior Features
17 items
- Appliances
- Cooktop, Dishwasher, Disposal, Dryer, Microwave, Refrigerator, Tankless Water Heater, Washer
- Cooling
- Central Air
- Flooring
- Carpet, Ceramic Tile
- Furnished
- Unfurnished
- Heating
- Electric, Heat Pump
- Interior
- Eat-in Kitchen, High Ceilings, Open Floorplan, Tray Ceiling(s), Walk-In Closet(s)
- Laundry Features
- Inside, Laundry Room
Rooms
| Room | Dimensions | Level | Features |
|---|---|---|---|
| Balcony/Porch/Lanai | Ceiling Fan(s) | ||
| Bathroom 2 | 9x5 | Tile Counters | |
| Bedroom 2 | 11x10 | Ceiling Fan(s) | |
| Den | 10x10 | Ceiling Fan(s) | |
| Dining Room | 10x13 | ||
| Kitchen | 18x9 | Kitchen Island, Pantry, Stone Counters | |
| Laundry | 9x8 | ||
| Living Room | 15x13 | Ceiling Fan(s) | |
| Master Bathroom | 11x10 | Double Vanity, Granite Counters | |
| Master Bedroom | 15x13 | Ceiling Fan(s) |
Exterior Features
9 items
- Construction Details
- Block, Stucco
- Exterior
- Lighting
- Lot Features
- Landscaped, Paved
- Patio And Porch
- Covered, Front Porch, Patio, Screened
- Roof
- Shingle
- View
- Trees/Woods
- Waterfront Features
- Lake Privileges
- Waterview
- Trees/Woods
- Windows/Doors
- Sliding Doors
Community Features
9 items
- Association Amenities
- Basketball Court, Clubhouse, Fitness Center, Gated, Maintenance, Pool, Recreation Facilities, Security, Spa/Hot Tub, Tennis Court(s)
- Association Fee
- $452.0
- Association Fee Frequency
- Monthly
- Community Features
- Gated, Clubhouse, Fitness Center, Pool, Sidewalks, Tennis Court(s), Street Lights
- MLS Area
- 34772 - St Cloud (Narcoossee Road)
- Senior Community
- Yes
- Township
- 26S
- Financing Terms Available
- Cash, Conventional, FHA, VA Loan
- Roads
- Asphalt, Paved
Location
2374 Datura Loop, St Cloud, FL 34772 · 34772 - St Cloud (Narcoossee Road)


Neighborhood & Commute
ZIP Code 34772
- Median household income
- $70,917
- Income per person
- $29,929
- Households
- 16,421
- Average household size
- 3.01
- Median age
- 37.9
Source: Walk Score.
Disclosure: Community information and market data powered by Constellation Data Labs. Information is deemed reliable but not guaranteed.
Schools
- Elementary School
- Hickory Tree Elem
- Middle School
- Harmony Middle
- High School
- Harmony High
Price & Status History
- Listing updated with changes from the MLS®
- Price changed to $299,000
- Listing first seen on site
- Status changed to Active
Friends & Family
Similar Homes
For sale in St Cloud, townhouse, within 20% of this price.
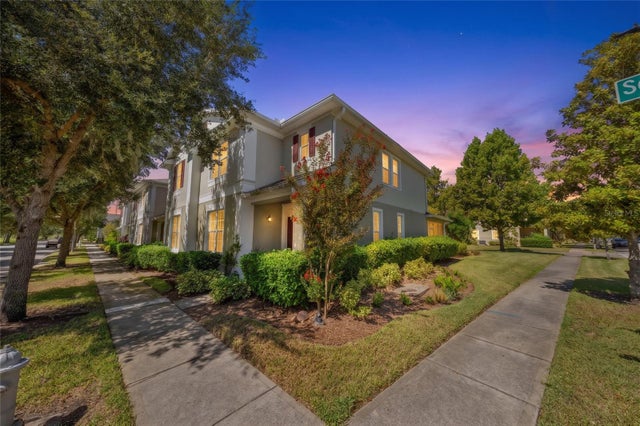 $335,000Townhouse For SaleActive4Beds3Total Baths2,085Sqft3500 SEBASTIAN BRIDGE LANEST CLOUD, FL 34773ASHLEY PARK AT HARMONY Subdivision
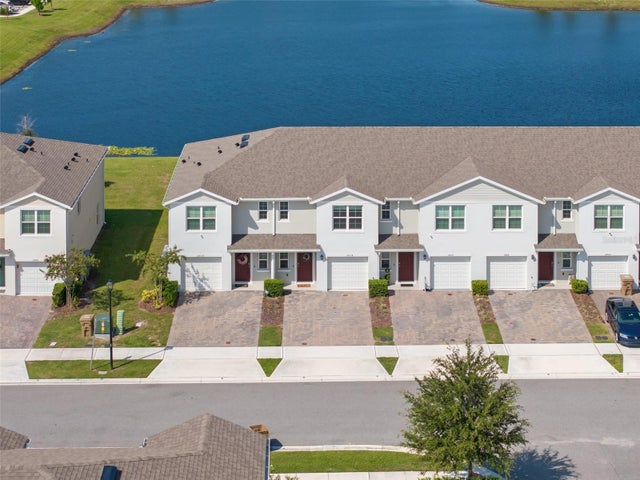 $335,000Townhouse For SaleActive3Beds3Total Baths1,452Sqft2834 BRIE HAMMOCK BENDST CLOUD, FL 34773HARMONY WEST TWNHMS Subdivision
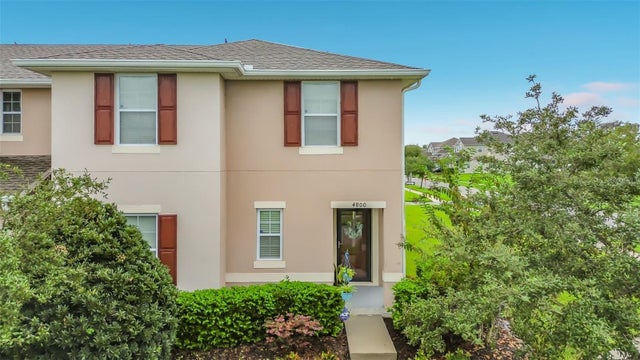 $335,000Townhouse For SaleActive4Beds3Total Baths1,928Sqft4800 RIVERWALK DRIVEST CLOUD, FL 34771TURTLE CREEK PH 1A Subdivision
 $337,000Townhouse For SaleActive3Beds3Total Baths1,884Sqft2922 FIELDWOOD CIRCLEST CLOUD, FL 34772GRAMERCY FARMS PH 6 Subdivision