

For SaleSingle Family ResidenceActive
442 Del Sol Ave
Davenport, FL 33837
$424,900
83 Days On Site
- 3Beds
- 3Baths3 full
- 2,581Sq Ft
- $165Per Sq Ft
- 0.22Acres
- 2012Built
- Subdivision
- Del Webb Orlando
- County
- Polk
- MLS®
- S5155861
Overview
Virtually Staged. Exceptional spacious home, perfect for receiving guests or multi-generational living, in a gated community with low HOA and no CDD fees, with resort-style amenities. This beautifully maintained residence features 3 spacious bedrooms, 3 bathrooms, plus a versatile den or office that can easily serve as a fourth bedroom, combining thoughtful design with everyday comfort. The second-floor loft offers a complete and private area including a spacious bedroom, bathroom, and living/family room, perfect for guests, multigenerational living, or hobbies. The kitchen is designed for both functionality and entertaining and has been recently upgraded with a new Samsung Bespoke smart gas range and oven and a new Kohler high-rise commercial-style faucet. A standout feature of this home is the fully paid-off 25-panel Sunrun solar system, providing exceptional efficiency with an average electric bill of approximately $50 per month. A new digital gas meter keeps the average gas bill at approximately $50 per month, delivering long-term energy savings and peace of mind. The home also features a fully integrated smart home system by Strada Services, including app-controlled front door lock, front door lighting, garage door and lighting, thermostat, and a 24/7 monitored security system with fire and CO2 protection for $37.44 per month. Recent updates completed between 2023 and 2024 include a new air conditioning system, freshly painted interior walls and ceilings, new Berber carpet in the downstairs bedrooms and den, and new deluxe hypoallergenic carpet with premium padding throughout the second floor and stairs. Additional features include a 2.5-car oversized garage with lots of ovehead storage, smart opener, gas hot water heater, and a well-equipped laundry room with cabinetry, and a utility sink. The home has been carefully maintained and has never been smoked in. Del Webb Orlando offers outstanding value in 55+ active adult resort-style living in the Greater Orlando area, where residents enjoy access to a 30,000-square-foot clubhouse with a state-of-the-art fitness center, indoor walking track, resort-style outdoor pool, indoor lap pool, spa, ballroom, and hobby and craft rooms, along with an active social calendar. Outdoor amenities include pickleball, tennis, bocce ball, shuffleboard, basketball, and scenic walking trails throughout the community. The on-site tavern provides dining, drinks, and regular entertainment, including live music, trivia, karaoke, and more. The HOA fee includes full lawn care, landscaping, and access to all community amenities. The Ridgewood Lakes Master Association provides 24/7 manned gated security. Urgent care facility will be built right outside the gate, and a brand-new Walmart and Sam's club across the road. Net abundant retail, dining and healthcare, and minutes away from all the Orlando fun.
Listing Snapshot
- Price
- $424,900
- Days On Site
- 83 Days
- Bedrooms
- 3
- Inside Area (SqFt)
- 2,581 sqft
- Total Baths
- 3
- Full Baths
- 3
- Partial Baths
- 0
- Lot Size
- 0.22 Acres
- Year Built
- 2012
- MLS® Number
- S5155861
- Status
- Active
- Property Tax
- $4,426 (2025)
- HOA/Condo/Coop Fees
- $333 monthly
- Sq Ft Source
- Appraiser
Property Details
General Features
19 items
- Acres
- 0.22
- Attached Garage
- Yes
- Direction Faces
- East
- Energy Features
- Solar
- Foundation
- Slab
- Garage
- Yes
- Garage Spaces
- 2
- Levels
- Two
- Number Of Stories
- 2
- Parking
- Driveway, Garage Door Opener, Off Street, Oversized, Attached
- Pets
- Number Limit, Size Limit, Yes
- Property Sub Type
- Single Family Residence
- Security
- Gated Community, Security Gate, Smoke Detector(s)
- Sewer
- Public Sewer
- SqFt Total
- 3,151
- Style
- Contemporary
- Utilities
- Cable Available, Natural Gas Available, Cable Connected, Electricity Connected, Natural Gas Connected, Phone Available, Sewer Connected, Underground Utilities, Water Connected
- Water Source
- Public
- Zoning
- PUD
Interior Features
21 items
- Appliances
- Convection Oven, Dishwasher, Gas Water Heater, Microwave, Range, Refrigerator
- Cooling
- Central Air
- Flooring
- Carpet, Tile
- Furnished
- Unfurnished
- Heating
- Active Solar, Electric, Heat Pump, Solar
- Interior
- Eat-in Kitchen, Stone Counters, Walk-In Closet(s), In-Law Floorplan
- Laundry Features
- Inside, Laundry Room
- Window Features
- Window Coverings, Window Treatments
Rooms
| Room | Dimensions | Level | Features |
|---|---|---|---|
| Balcony/Porch/Lanai | 14x15 | First | Ceiling Fan(s), Description - Room13 |
| Bathroom 2 | 8x5 | First | Description - Room7 |
| Bathroom 3 | 5x8 | Second | Description - Room9 |
| Bedroom 2 | 12x14 | First | Description - Room6 |
| Bedroom 3 | 13x18 | Second | Description - Room8 |
| Den | 11x11 | First | Description - Room3 |
| Family Room | 18x15 | Second | Ceiling Fan(s), Description - Room10 |
| Foyer | 6x11 | First | Description - Room12 |
| Great Room | 18x27 | First | Ceiling Fan(s), Description - Room1 |
| Kitchen | 12x20 | First | Breakfast Bar, Granite Counters, Kitchen Island, Description - Room2 |
| Laundry | 5x8 | First | Description - Room11 |
| Master Bathroom | 9x21 | First | Double Vanity, Description - Room5 |
| Master Bedroom | 15x15 | First | Description - Room4 |
Exterior Features
7 items
- Construction Details
- Block, Stucco
- Exterior
- Rain Gutters
- Lot Features
- Level, Near Golf Course, Paved, Private
- Patio And Porch
- Rear Porch, Screened
- Pool Features
- Heated, In Ground, Lap
- Roof
- Shingle
- Windows/Doors
- Window Coverings, Window Treatments
Community Features
12 items
- Accessibility Features
- Accessible Entrance, Grip-Accessible Features
- Association Amenities
- Basketball Court, Clubhouse, Elevator(s), Fitness Center, Gated, Playground, Pool, Recreation Facilities, Shuffleboard Court, Spa/Hot Tub, Tennis Court(s)
- Association Fee
- $333.0
- Association Fee Frequency
- Monthly
- Additional Association Fee
- $425.0
- Additional Association Fee Frequency
- Semi-Annually
- Community Features
- Gated, Clubhouse, Fitness Center, Golf, Playground, Pool, Restaurant, Sidewalks, Tennis Court(s), Street Lights
- MLS Area
- 33837 - Davenport
- Senior Community
- Yes
- Township
- 26
- Financing Terms Available
- Cash, Conventional, FHA, USDA Loan, VA Loan
- Roads
- Paved
Location
442 Del Sol Ave, Davenport, FL 33837 · 33837 - Davenport


Neighborhood & Commute
ZIP Code 33837
- Median household income
- $65,271
- Income per person
- $30,027
- Households
- 14,081
- Average household size
- 2.77
- Median age
- 38.6
Source: Walk Score.
Disclosure: Community information and market data powered by Constellation Data Labs. Information is deemed reliable but not guaranteed.
Price & Status History
- Listing updated with changes from the MLS®
- Listing first seen on site
- Status changed to Active
Friends & Family
Similar Homes
For sale in Davenport, single family residence, within 20% of this price.
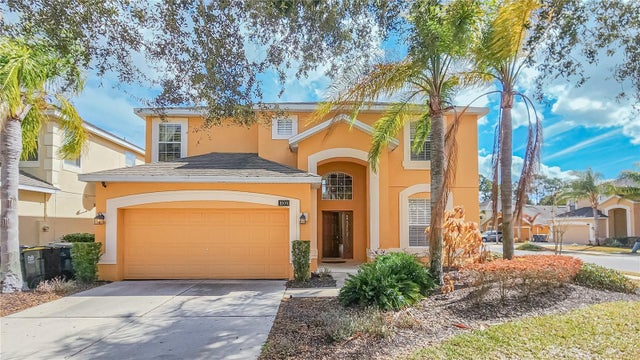 $495,000Single Family Residence For SaleActive5Beds5Total Baths2,820Sqft1009 ORANGE COSMOS BOULEVARDDAVENPORT, FL 33837WATERSONG PHASE ONE Subdivision
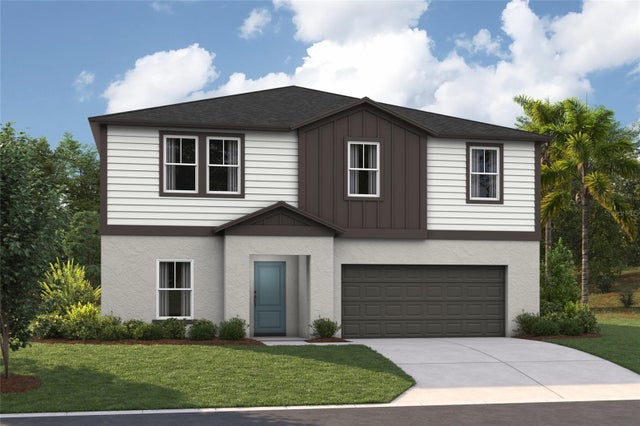 New Listing · a week on site$497,678Single Family Residence For SaleActive5Beds4Total Baths3,182Sqft4164 RIVER BEACON BOULEVARDDAVENPORT, FL 33837WYNNSTONE Subdivision
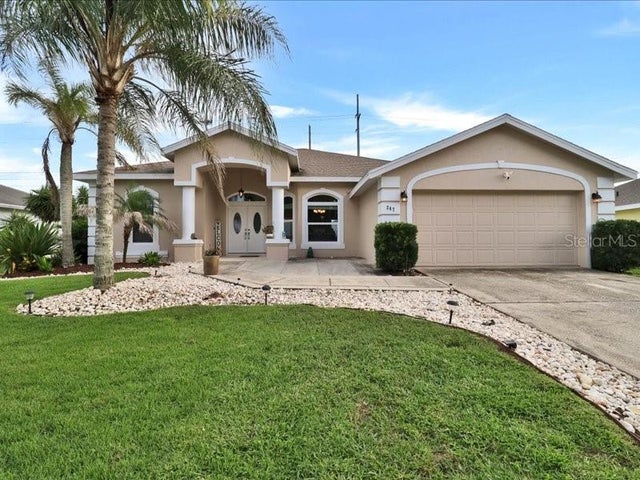 $497,900Single Family Residence For SaleActive4Beds2Total Baths2,375Sqft247 WESTWIND DRIVEDAVENPORT, FL 33896LOMA DEL SOL Subdivision
 $498,000Single Family Residence For SaleActive4Beds4Total Baths2,550Sqft625 KETTERING ROADDAVENPORT, FL 33897LEGACY PARK PH 02 Subdivision