

For SaleSingle Family ResidenceActive
257 Clemens Court
Orlando, FL 32828
$340,000
116 Days On Site
- 3Beds
- 2Baths2 full
- 1,263Sq Ft
- $269Per Sq Ft
- 0.11Acres
- 1985Built
- Subdivision
- Huckleberry Fields Tr N1a Unit 01
- County
- Orange
- MLS®
- S5153771
Overview
Virtually Staged. Some homes just live easier than others, and this one makes its case the moment you step inside. Vaulted ceilings open up the foyer and carry through the main living areas, giving the center of the home a taller, brighter, more connected feel than you would expect from a single story. The great room flows into the kitchen through a breakfast bar pass-through, so the cook is never cut off from the conversation, and ceramic tile grounds the kitchen and dining areas with crisp white cabinetry and warm wood countertops. Then comes the surprise: a 14 by 28 Florida room that adds an entire second living zone. Use it as a home office, a workout space, a media den, a hobby studio, or all of the above at once. Very few homes in this neighborhood, at any recent price, have offered this much flexible square footage under one roof. The split bedroom layout puts the primary suite on its own side of the house, complete with a walk-in closet with built-in shelving and a private bath. Two additional bedrooms and a second full bath sit across the home, each with ceiling fans and generous closet storage. Out back, a covered and screened porch overlooks a fully fenced yard, and a mature shade tree anchors the front elevation. Block construction with vinyl siding, a shingle roof, an attached garage with washer and dryer hookups, and a flood zone X designation round out the practical side. Set at the end of a quiet cul-de-sac, the street stays calm while everything else stays close. And there is a lot close by. Huckleberry Fields sits within the Waterford Lakes master association, stacking two layers of amenities: community pool, playground, dog park, tennis and pickleball courts, basketball court, fitness center, clubhouse, park, and walking trails, all linked by sidewalks. The home is zoned for Waterford Elementary, Discovery Middle, and Timber Creek High, and sits minutes from Waterford Lakes Town Center shopping and dining with quick access to Alafaya Trail, SR 408, and UCF. Leasing is permitted with a six month minimum, giving you options if plans change down the road.
Listing Snapshot
- Price
- $340,000
- Days On Site
- 116 Days
- Bedrooms
- 3
- Inside Area (SqFt)
- 1,263 sqft
- Total Baths
- 2
- Full Baths
- 2
- Partial Baths
- 0
- Lot Size
- 0.11 Acres
- Year Built
- 1985
- MLS® Number
- S5153771
- Status
- Active
- Property Tax
- $4,704.69 (2025)
- HOA/Condo/Coop Fees
- $122.23 monthly
- Sq Ft Source
- Public Records
Property Details
General Features
17 items
- Acres
- 0.11
- Attached Garage
- Yes
- Direction Faces
- Southwest
- Foundation
- Slab
- Garage
- Yes
- Garage Spaces
- 1
- Levels
- One
- Parking
- Driveway, Off Street, Attached
- Pets
- Cats OK, Dogs OK, Yes
- Property Sub Type
- Single Family Residence
- Security
- Smoke Detector(s)
- Sewer
- Public Sewer
- SqFt Total
- 1,509
- Style
- Florida, Ranch
- Utilities
- Cable Available, Cable Connected, Electricity Available, Electricity Connected, Phone Available, Sewer Available, Sewer Connected, Water Available, Water Connected
- Water Source
- Public
- Zoning
- P-D
Interior Features
17 items
- Appliances
- Dishwasher, Disposal, Electric Water Heater, Range, Range Hood, Refrigerator
- Cooling
- Central Air
- Flooring
- Carpet, Ceramic Tile
- Furnished
- Unfurnished
- Heating
- Central
- Interior
- Walk-In Closet(s)
- Laundry Features
- Electric Dryer Hookup, In Garage, Inside, Washer Hookup
- Window Features
- Blinds
Rooms
| Room | Dimensions | Level | Features |
|---|---|---|---|
| Bathroom 2 | 8x6 | First | |
| Bedroom 2 | 10x10 | First | Ceiling Fan(s) |
| Bedroom 3 | 10x10 | First | Ceiling Fan(s) |
| Dining Room | 14x10 | First | |
| Florida Room | 28x14 | First | |
| Great Room | 18x13 | First | Ceiling Fan(s) |
| Kitchen | 14x8 | First | |
| Master Bathroom | 10x6 | First | |
| Master Bedroom | 13x14 | First | Ceiling Fan(s) |
Exterior Features
7 items
- Construction Details
- Block, Vinyl Siding
- Exterior
- Rain Barrel/Cistern(s), Rain Gutters
- Fencing
- Fenced, Wood
- Lot Features
- Cleared, Cul-De-Sac, Paved
- Patio And Porch
- Covered, Deck, Enclosed, Patio, Porch, Rear Porch, Screened
- Roof
- Shingle
- Windows/Doors
- Blinds
Community Features
10 items
- Association Amenities
- Basketball Court, Clubhouse, Fitness Center, Park, Playground, Pool, Security, Tennis Court(s), Trail(s)
- Association Fee
- $117.69
- Association Fee Frequency
- Quarterly
- Additional Association Fee
- $249.0
- Additional Association Fee Frequency
- Quarterly
- Community Features
- Clubhouse, Fitness Center, Park, Playground, Pool, Sidewalks, Tennis Court(s), Street Lights
- MLS Area
- 32828 - Orlando/Alafaya/Waterford Lakes
- Township
- 22
- Financing Terms Available
- Cash, Conventional, FHA, VA Loan
- Roads
- Asphalt, Paved
Location
257 Clemens Court, Orlando, FL 32828 · 32828 - Orlando/Alafaya/Waterford Lakes


Neighborhood & Commute
ZIP Code 32828
- Median household income
- $94,581
- Income per person
- $39,530
- Households
- 24,376
- Average household size
- 2.78
- Median age
- 37.3
Source: Walk Score.
Disclosure: Community information and market data powered by Constellation Data Labs. Information is deemed reliable but not guaranteed.
Schools
- Elementary School
- Waterford Elem
- Middle School
- Discovery Middle
- High School
- Timber Creek High
Price & Status History
- Listing updated with changes from the MLS®
- Listing first seen on site
- Status changed to Active
Friends & Family
Similar Homes
For sale in Orlando, single family residence, within 20% of this price.
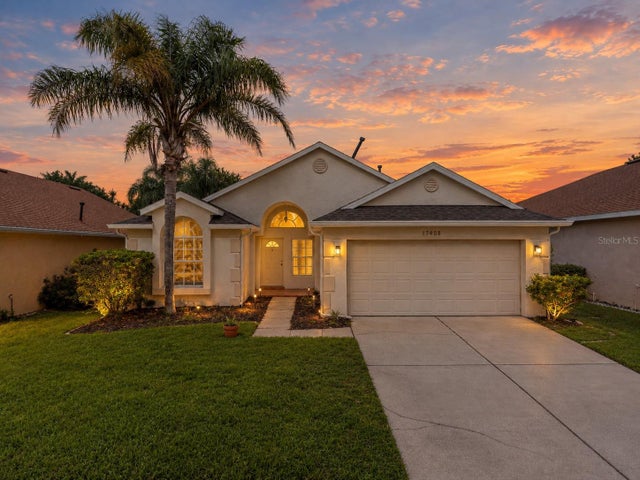 New Listing · 2 weeks on site$399,990Single Family Residence For SaleActive3Beds2Total Baths1,612Sqft12471 CASTLEMAIN TRAILORLANDO, FL 32828HUCKLEBERRY FIELDS N-6 / WATERFORD LAKES Subdivision
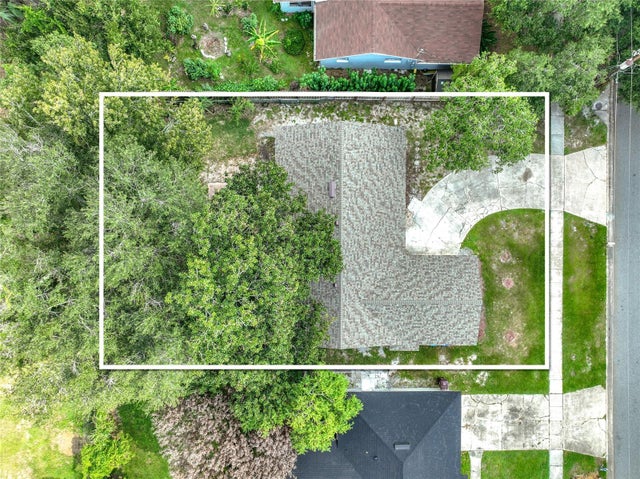 $399,990Single Family Residence For SaleActive4Beds2Total Baths1,675Sqft5610 SHASTA DRIVEORLANDO, FL 32810ASBURY PARK FIRST ADD Subdivision
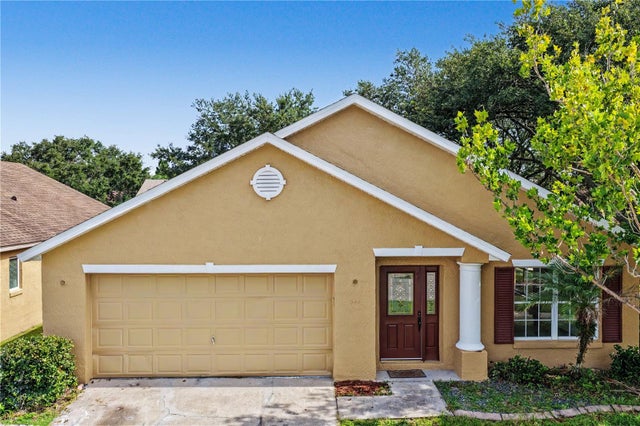 $399,999Single Family Residence For SaleActive4Beds2Total Baths1,942Sqft544 CYPRESS TREE COURTORLANDO, FL 32825CYPRESS LAKES PH 02 Subdivision
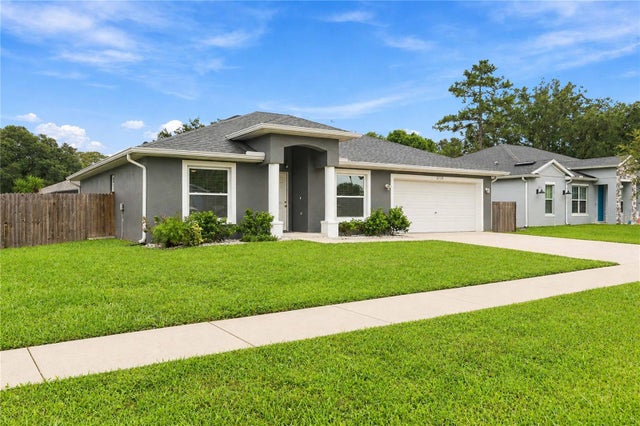 $400,000Single Family Residence For SaleActive3Beds2Total Baths1,561Sqft2755 ABBEY AVENUEORLANDO, FL 32833CAPE ORL ESTS UT 4 Subdivision