

For SaleSingle Family ResidenceActive
10113 Allenby Court
Orlando, FL 32821
$400,000
39 Days On Site
- 3Beds
- 2Baths2 full
- 1,554Sq Ft
- $257Per Sq Ft
- 0.16Acres
- 1979Built
- Subdivision
- Lime Tree Village
- County
- Orange
- MLS®
- O6444037
Overview
Virtually Staged. Take advantage of the Seller ASSUMABLE RATE of 5.25%UPDATED HOME ideally located in the heart of Orlando! This beautifully renovated 3-bedroom, 2-bath floor plan in the Lime Tree community offers a fresh, modern interior plus a spacious COVERED FRONT PORCH, FLORIDA ROOM and 1-car garage. Recent improvements include: NEW LUXURY VINYL PLANK FLOORING throughout and TILE in the Florida room (2026); NEW KITCHEN APPLIANCES, CABINETRY & QUARTZ COUNTERTOPS (2025); UPDATED LIGHTING (2025); EPOXY GARAGE FLOOR (2025); and EXTERIOR PAINT (2025). The ROOF (2022) is also updated, and the A/C was replaced in 2019 featuring an added UV light, and the home has also been REPLUMBED and features DOUBLE-PANE WINDOWS. Inside, the fully renovated kitchen and bathrooms pair modern finishes with an easy, functional layout. The generous ENCLOSED FLORIDA ROOM adds valuable flexible living space for entertaining, relaxing, hobbies or a home office, while the laundry area provides plenty of additional storage. The 1-car garage is also finished with a clean epoxy floor for added durability. Lime Tree residents enjoy HOA-INCLUDED LAWN CARE & IRRIGATION, plus a COMMUNITY POOL and TENNIS COURTS. Zoned for "A" Rated Lake Buena Vista High School. The central Orlando location puts UNIVERSAL ORLANDO, EPIC UNIVERSE and SEAWORLD just minutes away, with convenient access to SR 528, Orangewood Boulevard and International Drive. Shopping, dining, entertainment and Central Florida attractions are all within easy reach – an updated home with everyday convenience in a location that keeps you close to it all. Call today to schedule a tour!
Listing Snapshot
- Price
- $400,000
- Days On Site
- 39 Days
- Bedrooms
- 3
- Inside Area (SqFt)
- 1,554 sqft
- Total Baths
- 2
- Full Baths
- 2
- Partial Baths
- 0
- Lot Size
- 0.16 Acres
- Year Built
- 1979
- MLS® Number
- O6444037
- Status
- Active
- Property Tax
- $5,487 (2025)
- HOA/Condo/Coop Fees
- $112 monthly
- Sq Ft Source
- Public Records
Property Details
General Features
16 items
- Acres
- 0.16
- Attached Garage
- Yes
- Direction Faces
- Northwest
- Foundation
- Slab
- Garage
- Yes
- Garage Spaces
- 1
- Levels
- One
- Parking
- Driveway, Garage Door Opener, On Street, Attached
- Pets
- Yes
- Property Sub Type
- Single Family Residence
- Security
- Security System, Security System Owned, Smoke Detector(s)
- Sewer
- Public Sewer
- SqFt Total
- 1,992
- Utilities
- Cable Available, Electricity Connected, Phone Available, Sewer Connected, Water Connected
- Water Source
- Public
- Zoning
- P-D
Interior Features
16 items
- Appliances
- Dishwasher, Disposal, Dryer, Gas Water Heater, Microwave, Range, Refrigerator, Washer
- Cooling
- Central Air
- Flooring
- Tile
- Furnished
- Unfurnished
- Heating
- Central, Electric, Heat Pump
- Interior
- Eat-in Kitchen, Open Floorplan, Stone Counters, Walk-In Closet(s)
- Laundry Features
- Electric Dryer Hookup, Gas Dryer Hookup, In Garage, Washer Hookup
- Window Features
- Double Pane Windows, Drapes
Rooms
| Room | Dimensions | Level | Features |
|---|---|---|---|
| Balcony/Porch/Lanai | 25x11 | First | |
| Bedroom 2 | 12x10 | First | |
| Bedroom 3 | 10x11 | First | |
| Dining Room | 16x10 | First | |
| Kitchen | 16x10 | First | Breakfast Bar, Kitchen Island |
| Living Room | 26x17 | First | |
| Master Bathroom | 8x12 | First | Double Vanity |
| Master Bedroom | 15x13 | First | Ceiling Fan(s) |
Exterior Features
6 items
- Construction Details
- Block, Stucco
- Exterior
- Lighting
- Lot Features
- Cul-De-Sac, Near Golf Course, Near Public Transit, Paved
- Patio And Porch
- Covered, Enclosed, Rear Porch
- Roof
- Tile
- Windows/Doors
- Double Pane Windows, Drapes
Community Features
7 items
- Association Fee
- $112.0
- Association Fee Frequency
- Monthly
- Community Features
- Clubhouse, Pool, Tennis Court(s), Street Lights
- MLS Area
- 32821 - Orlando/International Drive
- Township
- 24
- Financing Terms Available
- Assumable, Cash, Conventional, FHA, VA Loan
- Roads
- Paved
Location
10113 Allenby Court, Orlando, FL 32821 · 32821 - Orlando/International Drive


Neighborhood & Commute
ZIP Code 32821
- Median household income
- $61,540
- Income per person
- $31,414
- Households
- 12,578
- Average household size
- 2.20
- Median age
- 36.3
Source: Walk Score.
Disclosure: Community information and market data powered by Constellation Data Labs. Information is deemed reliable but not guaranteed.
Schools
- Elementary School
- Sunshine Elementary
- Middle School
- Freedom Middle
- High School
- Lake Buena Vista High School
Price & Status History
- Listing updated with changes from the MLS®
- Price changed to $400,000
- Listing first seen on site
- Status changed to Active
Friends & Family
Similar Homes
For sale in Orlando, single family residence, within 20% of this price.
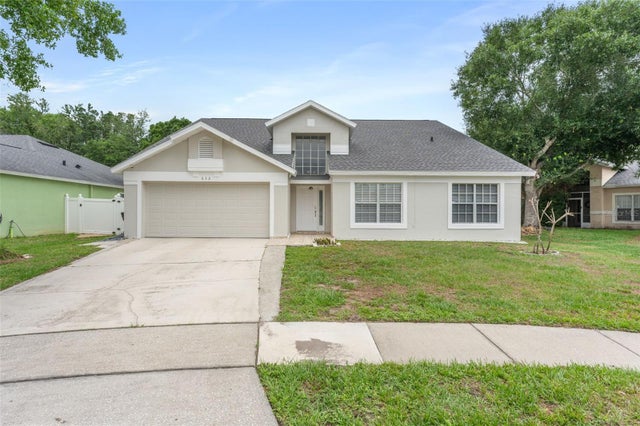 $475,000Single Family Residence For SaleActive5Beds3Total Baths2,341Sqft632 HERONS NEST COURTORLANDO, FL 32825HERON COVE Subdivision
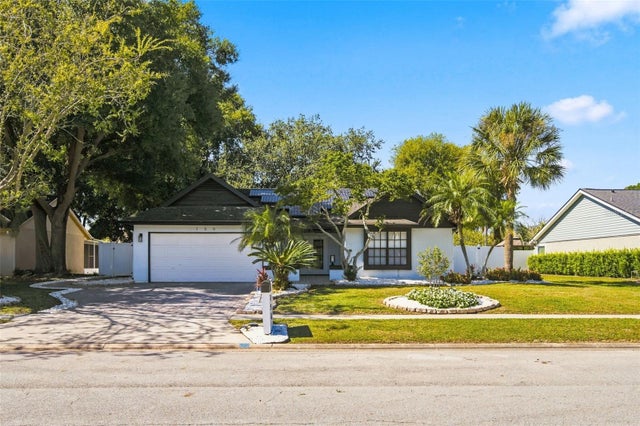 New Listing · a week on site$475,000Single Family Residence For SaleActive3Beds2Total Baths1,524Sqft156 DEMPSEY WAYORLANDO, FL 32835VALENCIA HILLS Subdivision
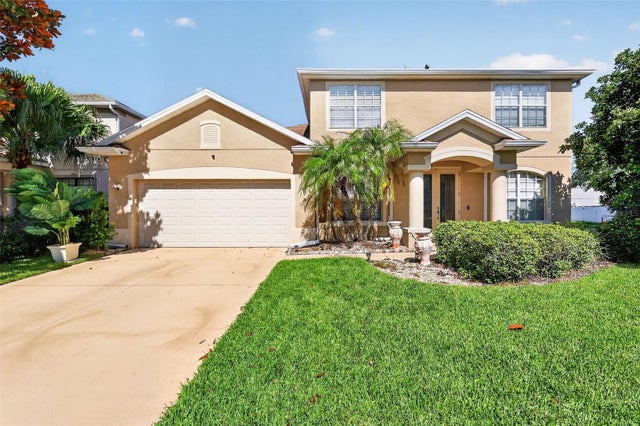 $475,000Single Family Residence For SaleActive4Beds3Total Baths2,698Sqft1766 OAK GROVE CHASE DRIVEORLANDO, FL 32820CYPRESS LAKES PH 01 46/82 Subdivision
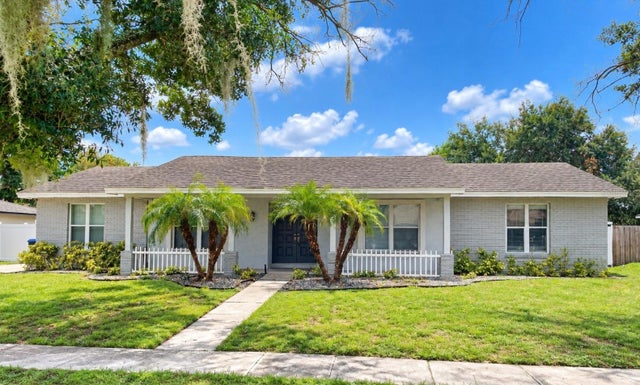 $475,000Single Family Residence For SaleActive3Beds2Total Baths1,944Sqft8144 BANYAN BOULEVARDORLANDO, FL 32819SAND LAKE HILLS SEC 04 Subdivision