

For SaleSingle Family ResidenceActive
5003 Dancy Lane
St Cloud, FL 34772
$595,000
131 Days On Site
- 3Beds
- 3Baths3 full
- 2,293Sq Ft
- $259Per Sq Ft
- 0.2Acres
- 2024Built
- Subdivision
- Twin Lakes Ph 2c
- County
- Osceola
- MLS®
- S5152713
Overview
One-of-a-kind Wilford III model by Jones Homes USA - no longer being built! Situated on a premium corner homesite with peaceful greenspace views, this sought-after floor plan offers 2,293 sq ft with 3 bedrooms, 3 full baths, and a versatile flex room perfect for an office or guest space. This beautifully upgraded home features 10-ft ceilings, 8-ft doors throughout, pocket sliding doors, and 5 1/4 baseboards, creating an elegant, spacious feel. The stunning kitchen showcases quartz countertops, upgraded backsplash, crown molding on cabinets, under-cabinet lighting and upper accent lighting-perfect for entertaining. Coffered ceilings in the foyer, flex room, and primary bedroom add a custom touch. The spacious primary suite offers a spa-like retreat with a frameless glass shower, while all 3 bathrooms include grab bars for added comfort and convenience. The guest ensuite and third bath offer tub/shower combos and granite countertops. Additional upgrades include pre-plumbing for a water softener, epoxy garage floors, security camera pre-wiring in the front of home, lanai, rear flood lights, side pre-wiring, gutters, pre-plumb for future fire bowl to the left of the pool, and a 1-year home warranty. Enjoy your private outdoor oasis with lush landscaping, a private sparkling pool with water feature, poolside shower, and a built-in outdoor kitchen, vinyl windows, privacy screen, and surround sound on the lanai, perfect for entertaining or relaxing. Located in the desirable Del Webb Twin Lakes 55+ resort-style community, enjoy 3 heated pools, hot tub, boat dock with pontoon boat, fishing boat, kayaks, pickleball, bocce ball, clay tennis courts, plus coming soon: a new bar & grill, event lawn, food truck lane an additional bocce ball and pickleball courts. The covered BBQ pavilion includes gas grills, refrigerators, sinks and fireplace with views of Live Oak Lake. Conveniently located near the Florida Turnpike, Lake Nona shopping, dining, and entertainment, and Florida's east coast beaches - This home offers luxury, convenience, and resort-style living!
Listing Snapshot
- Price
- $595,000
- Days On Site
- 131 Days
- Bedrooms
- 3
- Inside Area (SqFt)
- 2,293 sqft
- Total Baths
- 3
- Full Baths
- 3
- Partial Baths
- 0
- Lot Size
- 0.2 Acres
- Year Built
- 2024
- MLS® Number
- S5152713
- Status
- Active
- Property Tax
- $7,593 (2025)
- HOA/Condo/Coop Fees
- $310 monthly
- Sq Ft Source
- Public Records
Property Details
General Features
19 items
- Acres
- 0.2
- Attached Garage
- Yes
- Direction Faces
- South
- Foundation
- Slab
- Garage
- Yes
- Garage Spaces
- 2
- Green Energy Efficient
- Appliances, Construction, Exposure/Shade, HVAC, Insulation, Lighting, Water Heater, Windows
- Levels
- One
- Number Of Stories
- 1
- Parking
- Driveway, Garage Door Opener, Attached
- Pets
- Yes
- Property Sub Type
- Single Family Residence
- Security
- Gated Community, Security System Owned, Smoke Detector(s)
- Sewer
- Public Sewer
- SqFt Total
- 2,994
- Style
- Traditional
- Utilities
- Cable Available, Natural Gas Available, Cable Connected, Electricity Connected, Natural Gas Connected, Underground Utilities, Water Connected
- Water Source
- Public
- Zoning
- LT
Interior Features
19 items
- Appliances
- Cooktop, Dishwasher, Disposal, Dryer, Exhaust Fan, Freezer, Gas Water Heater, Ice Maker, Microwave, Refrigerator, Tankless Water Heater, Washer
- Cooling
- Central Air
- Flooring
- Carpet, Tile
- Furnished
- Negotiable
- Heating
- Central, Electric, Heat Pump
- Interior
- Coffered Ceiling(s), Eat-in Kitchen, High Ceilings, Open Floorplan, Smart Home, Stone Counters, Tray Ceiling(s), Walk-In Closet(s)
- Laundry Features
- Inside, Laundry Room
- Window Features
- Window Coverings, Blinds, Double Pane Windows, Window Treatments
Rooms
| Room | Dimensions | Level | Features |
|---|---|---|---|
| Balcony/Porch/Lanai | 14x18 | First | |
| Bedroom 2 | 11x12 | First | |
| Bedroom 3 | 11x12 | First | |
| Dining Room | 11x12 | First | |
| Foyer | 8x17 | First | |
| Kitchen | 11x14 | First | |
| Laundry | First | ||
| Living Room | 18x16 | First | |
| Master Bathroom | 11x12 | First | |
| Master Bedroom | 13x22 | First | |
| Office | 11x8 | First |
Exterior Features
11 items
- Construction Details
- Block, Concrete, Stucco
- Exterior
- Lighting, Outdoor Grill, Outdoor Kitchen, Outdoor Shower, Private Yard
- Lot Features
- Corner Lot, Landscaped, Paved
- Patio And Porch
- Covered, Deck, Enclosed, Patio, Screened
- Pool Features
- Gunite, In Ground, Salt Water, Screen Enclosure, Tile, Private
- Private Pool
- Yes
- Roof
- Shingle
- View
- Pool
- Waterfront Features
- Lake Privileges
- Waterview
- Pool
- Windows/Doors
- Window Coverings, Blinds, Double Pane Windows, Window Treatments
Community Features
9 items
- Association Amenities
- Basketball Court, Clubhouse, Fitness Center, Gated, Maintenance, Pool, Sauna, Spa/Hot Tub, Tennis Court(s)
- Association Fee
- $310.0
- Association Fee Frequency
- Monthly
- Community Features
- Gated, Clubhouse, Fitness Center, Pool, Sidewalks, Tennis Court(s), Street Lights
- MLS Area
- 34772 - St Cloud (Narcoossee Road)
- Senior Community
- Yes
- Township
- 26S
- Financing Terms Available
- Cash, Conventional, FHA, VA Loan
- Roads
- Asphalt
Location
5003 Dancy Lane, St Cloud, FL 34772 · 34772 - St Cloud (Narcoossee Road)


Neighborhood & Commute
ZIP Code 34772
- Median household income
- $70,917
- Income per person
- $29,929
- Households
- 16,421
- Average household size
- 3.01
- Median age
- 37.9
Source: Walk Score.
Disclosure: Community information and market data powered by Constellation Data Labs. Information is deemed reliable but not guaranteed.
Schools
- Elementary School
- Hickory Tree Elem
- Middle School
- Harmony Middle
- High School
- Harmony High
Price & Status History
- Listing updated with changes from the MLS®
- Price changed to $595,000
- Listing first seen on site
- Status changed to Active
Friends & Family
Similar Homes
For sale in St Cloud, single family residence, within 20% of this price.
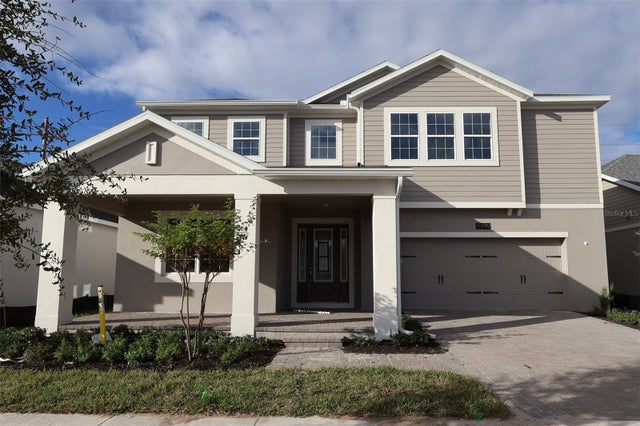 $669,990Single Family Residence For SaleActive5Beds4Total Baths3,827Sqft5400 LASSEN STREETST CLOUD, FL 34771CENTER LAKE ON THE PARK Subdivision
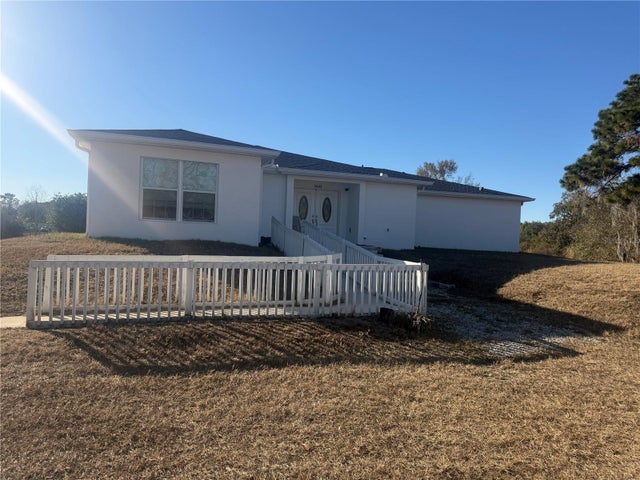 $669,999Single Family Residence For SaleActive4Beds3Total Baths2,150Sqft3444 PACKARD AVENUEST CLOUD, FL 34772ST CLOUD MANOR ESTATES UNIT 2 Subdivision
 $675,000Single Family Residence For SaleActive4Beds3Total Baths3,062Sqft6770 BAY SHORE DRIVEST CLOUD, FL 34771BAY LAKE ESTATES Subdivision
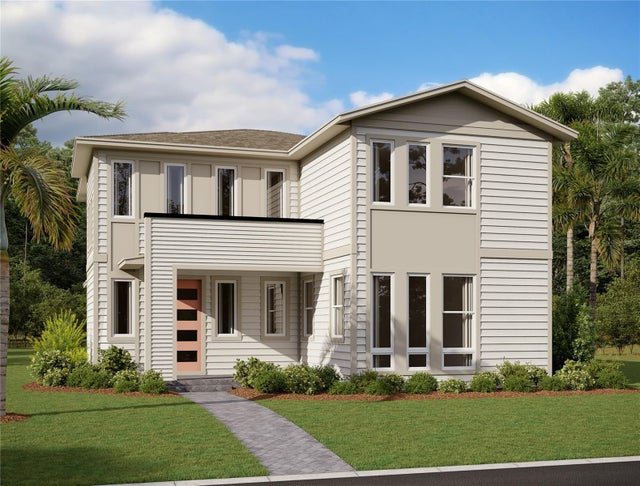 New Listing · a week on site$678,235Single Family Residence For SaleActive5Beds4Total Baths2,609Sqft6670 TENTPEG TRAILST CLOUD, FL 34771WESLYN PARK Subdivision