

For SaleSingle Family ResidenceActive
2557 Heritage Green Avenue
Davenport, FL 33837
$999,900
141 Days On Site
- 5Beds
- 5Baths4 full, 1 half
- 4,546Sq Ft
- $220Per Sq Ft
- 0.26Acres
- 2018Built
- Subdivision
- Greens At Providence
- County
- Polk
- MLS®
- S5152110
Overview
Honey, Stop the car!!! ENTERTAIN IN STYLE, CUSTOM POOL HOME IN GATED COMMUNITY WITH GOLF COURSE. Perfectly positioned across from the 6th hole in the GUARD-GATED COMMUNITY of Providence, this exceptional 4,500 sq. ft. CUSTOM ABD-BUILT home Featuring GUEST HOUSE, RESORT-STYLE COURTYARD POOL, 4 bedrooms, 4 full baths, 1 half bath, a massive BONUS ROOM (Could be used as 5th Bedroom), LOFT, and 3-CAR GARAGE, this home offers incredible flexibility.
The PAVER DRIVEWAY welcomes you to a PRIVATE COURTYARD ENTRANCE centered around a HEATED SALTWATER POOL with paver decking, creating your own personal oasis. The attached guest house features a PRIVATE BEDROOM with sliding glass doors to the pool, a full bath, and endless possibilities as an IN-LAW SUITE, private office, pool house, or guest retreat. Entertain with ease in the covered OUTDOOR KITCHEN complete with a built-in GAS GRILL, and LOUNGING AREA.
Step inside the main home and be captivated by SOARING 21-foot ceilings, abundant natural light, in the elegant LIVING ROOM featuring a cozy GAS FIREPLACE. Throughout the first floor and pool area, you'll enjoy a BUILT-IN SPEAKER SYSTEM with an amplifier located in the family room, making it easy to entertain indoors and out.
The LUXURIOUS PRIMARY SUITE is privately situated on the first floor and showcases TRAY CEILINGS, a wall of floor-to-ceiling sliding glass doors overlooking the courtyard, an IMPRESSIVE SPA-INSPIRED BATH with dual vanities, SOAKING TUB, walk-in shower, private water closet, and an OVERSIZED WALK-IN CLOSET with 11-foot ceilings.
The heart of the home is the CHEF'S DREAM KITCHEN, beautifully appointed with premium THERMADOR French door refrigerator, gas cooktop, convection steam oven, SUB-ZERO WINE REFRIGERATOR, KitchenAid dishwasher, oversized island with seating, breakfast nook overlooking the pool. Inviting family room with tray ceiling and gas fireplace. The formal dining room, currently used as a playroom, provides direct access to a fully fenced backyard—perfect for outdoor enjoyment.
Additional first-floor features include a spacious laundry room complete with washer, dryer, utility sink, and folding station. The home is equipped with THREE A/C units (One for Downstairs, One for Upstairs, and the third for the Pool House).
Upstairs, you'll find a versatile OPEN LOFT with durable rubber flooring, ideal for a home gym, office, or playroom. The second bedroom features a private ensuite bath, while the third bedroom is conveniently located across from a full hall bath. The EXPANSIVE 21' x 37' BONUS ROOM with beautiful wood flooring offers endless possibilities as a game room, media room, home theater, or even a fifth bedroom.
Constructed with concrete block and topped with a durable tile roof, this home combines timeless quality with exceptional design. Security Features include: Security System, Surveillance System with 8 cameras, Timed Exterior Lights, and Two EUFY Door Cameras.
PROVIDENCE RESIDENTS enjoy an unmatched lifestyle with two 24-HOUR MANNED GATES, a CHAMPIONSHIP GOLF COURSE, CLUBHOUSE with PRO SHOP, RESTAURANT and LOUNGE, two resort-style SWIMING POOLS, STATE-OF-THE-ART FITNESS CENTER, playground, dog park, scenic walking and biking trails, and beautifully maintained grounds—all just minutes from Central Florida's world-famous attractions, shopping, dining, and major highways.
Schedule your private showing today!
Listing Snapshot
- Price
- $999,900
- Days On Site
- 141 Days
- Bedrooms
- 5
- Inside Area (SqFt)
- 4,546 sqft
- Total Baths
- 5
- Full Baths
- 4
- Partial Baths
- 1
- Lot Size
- 0.26 Acres
- Year Built
- 2018
- MLS® Number
- S5152110
- Status
- Active
- Property Tax
- $10,287.7 (2025)
- HOA/Condo/Coop Fees
- $146.67 monthly
- Sq Ft Source
- Public Records
Property Details
General Features
17 items
- Acres
- 0.26
- Attached Garage
- Yes
- Direction Faces
- North
- Foundation
- Slab
- Garage
- Yes
- Garage Spaces
- 3
- Levels
- Two
- Number Of Stories
- 2
- Parking
- Driveway, Garage Door Opener, Oversized, Attached
- Pets
- Cats OK, Dogs OK, Yes
- Property Sub Type
- Single Family Residence
- Security
- Closed Circuit Camera(s), Gated Community, Security Lights, Security System, Security System Owned, Smoke Detector(s)
- Sewer
- Public Sewer
- SqFt Total
- 5,784
- Style
- Custom
- Utilities
- Cable Available, Cable Connected, Propane, Sewer Connected
- Water Source
- Public
Interior Features
21 items
- Appliances
- Cooktop, Dishwasher, Disposal, Dryer, Electric Water Heater, Microwave, Range Hood, Refrigerator, Washer, Wine Refrigerator
- Cooling
- Central Air, Zoned
- Fireplace
- Yes
- Fireplace Features
- Family Room, Gas, Living Room
- Flooring
- Carpet, Tile, Wood
- Furnished
- Unfurnished
- Heating
- Central, Heat Pump
- Interior
- Crown Molding, Eat-in Kitchen, High Ceilings, Open Floorplan, Tray Ceiling(s), Walk-In Closet(s), In-Law Floorplan
- Laundry Features
- Inside, Laundry Room
- Window Features
- Window Coverings, Blinds, Drapes, Window Treatments
Rooms
| Room | Dimensions | Level | Features |
|---|---|---|---|
| Bedroom 2 | 11.4x13 | Second | Ceiling Fan(s) |
| Bedroom 3 | 13x13.8 | Second | Ceiling Fan(s) |
| Bedroom 4 | 14.8x17.4 | First | Ceiling Fan(s) |
| Bonus Room | 21x37.8 | Second | Ceiling Fan(s), Wet Bar |
| Dinette | 13.6x12.6 | First | |
| Dining Room | 14.8x13.4 | First | |
| Family Room | 19.8x16.8 | First | Ceiling Fan(s) |
| Kitchen | First | Breakfast Bar, Kitchen Island, Pantry, Stone Counters | |
| Living Room | 14.8x15.4 | First | Ceiling Fan(s) |
| Loft | 17.4x12.4 | Second | Ceiling Fan(s) |
| Master Bedroom | 16.8x16.8 | First | Ceiling Fan(s) |
Exterior Features
11 items
- Construction Details
- Block, Stucco
- Exterior
- Lighting, Outdoor Grill, Rain Gutters
- Fencing
- Fenced
- Lot Features
- Landscaped, Near Golf Course, Paved
- Patio And Porch
- Covered, Enclosed, Rear Porch
- Pool Features
- Gunite, Heated, In Ground, Salt Water, Screen Enclosure, Private
- Private Pool
- Yes
- Roof
- Tile
- View
- Trees/Woods
- Waterview
- Trees/Woods
- Windows/Doors
- Window Coverings, Blinds, Drapes, Window Treatments
Community Features
8 items
- Association Amenities
- Clubhouse, Fitness Center, Gated, Golf Course, Park, Playground, Pool, Spa/Hot Tub, Tennis Court(s), Trail(s)
- Association Fee
- $440.0
- Association Fee Frequency
- Quarterly
- Community Features
- Gated, Clubhouse, Fitness Center, Golf, Playground, Pool, Restaurant, Sidewalks, Tennis Court(s), Street Lights
- MLS Area
- 33837 - Davenport
- Township
- 26
- Financing Terms Available
- Cash, Conventional, FHA, VA Loan
- Roads
- Paved
Location
2557 Heritage Green Avenue, Davenport, FL 33837 · 33837 - Davenport


Neighborhood & Commute
ZIP Code 33837
- Median household income
- $65,271
- Income per person
- $30,027
- Households
- 14,081
- Average household size
- 2.77
- Median age
- 38.6
Source: Walk Score.
Disclosure: Community information and market data powered by Constellation Data Labs. Information is deemed reliable but not guaranteed.
Price & Status History
- Listing updated with changes from the MLS®
- Price changed to $999,900
- Listing first seen on site
- Status changed to Active
Friends & Family
Similar Homes
For sale in Davenport, single family residence, within 20% of this price.
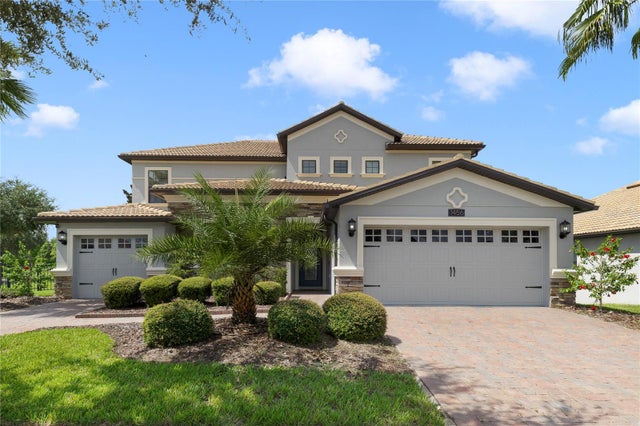
 Mainframe Listing$999,900Single Family Residence For SaleActive6Beds5Total Baths3,833Sqft1456 MICKELSON COURTDAVENPORT, FL 33896STONEYBROOK SOUTH PH D-1 & E-1 Subdivision
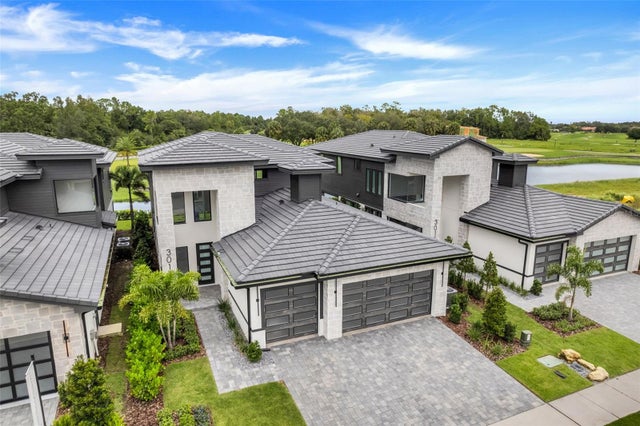 $1,000,000Single Family Residence For SaleActive4Beds3Total Baths2,773Sqft3015 KENSINGTON AVENUEDAVENPORT, FL 33837HAMPTON GREEN AT PROVIDENCE Subdivision
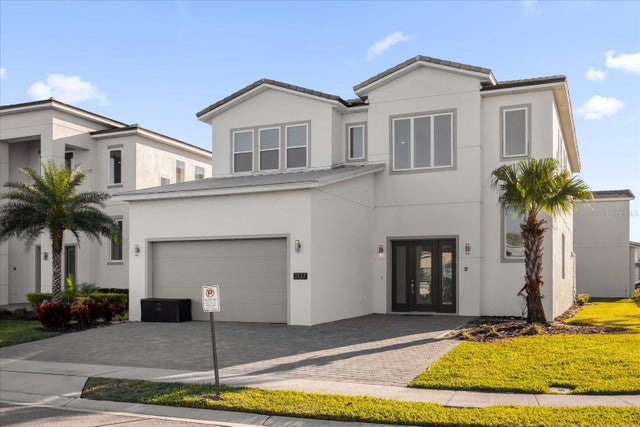 $999,000Single Family Residence For SaleActive6Beds4Total Baths3,784Sqft2137 PINE OAK LOOPDAVENPORT, FL 33837SOLTERRA PH 2E Subdivision
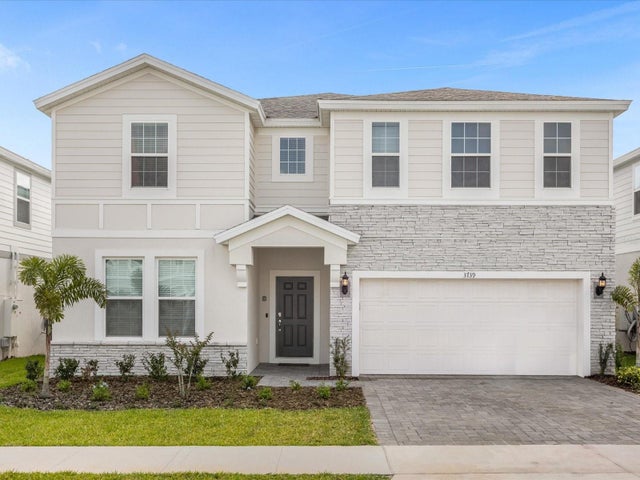 New Listing · 3 weeks on site$999,000Single Family Residence For SaleActive10Beds8Total Baths4,399Sqft3739 LANA AVEDAVENPORT, FL 33897WINDSOR ISLAND RESIDENCE PH 2B Subdivision