Save
Ask
Tour
Hide
Share
$999,900
New Listing

1456 MICKELSON COURT
DAVENPORT, FL 33896

For Sale|Single Family Residence|Active
6
Beds
5
Total Baths
4
Full Baths
1
Partial Bath
3,833
SqFt
$261
/SqFt
2016
Built
Subdivision:
STONEYBROOK SOUTH PH D-1 & E-1
County:
Osceola
Call Now: 407.513.4257
Is this the listing for you? We can help make it yours.
407.513.4257
1456 MICKELSON COURT1456 MICKELSON COURT1456 MICKELSON COURT1456 MICKELSON COURT
Save
Ask
Tour
Hide
Share

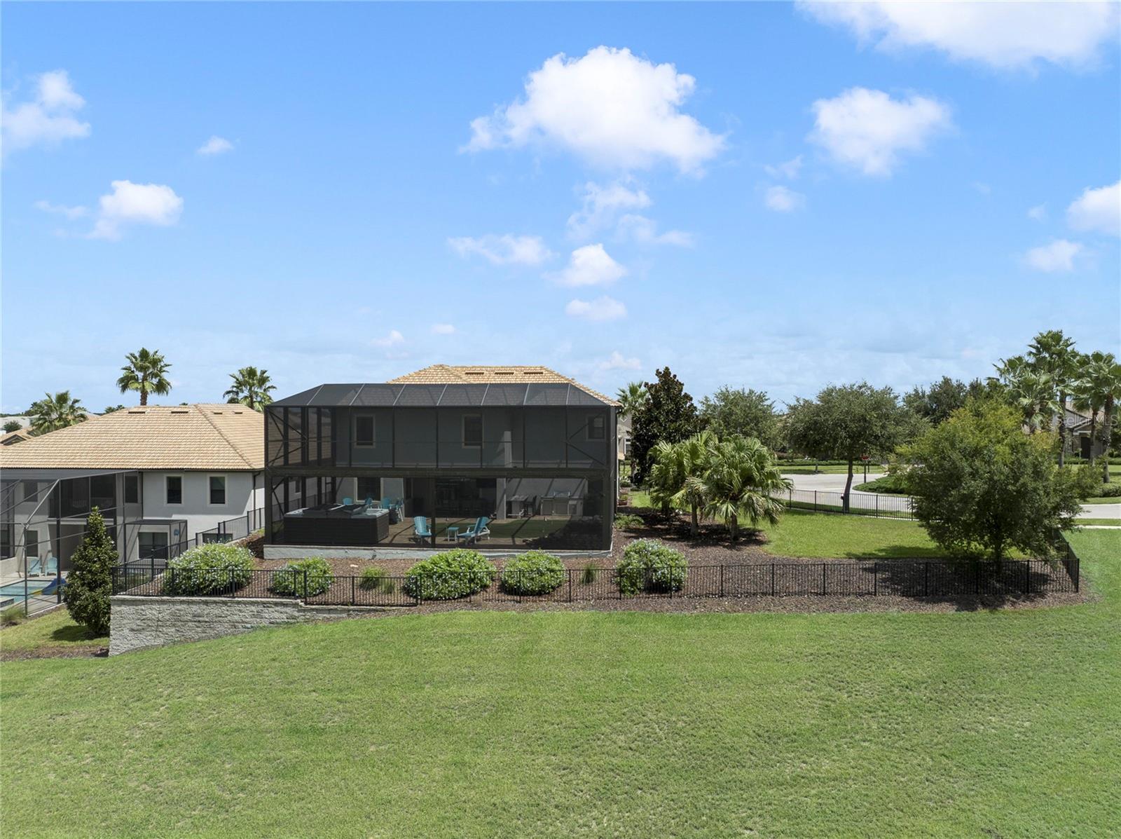
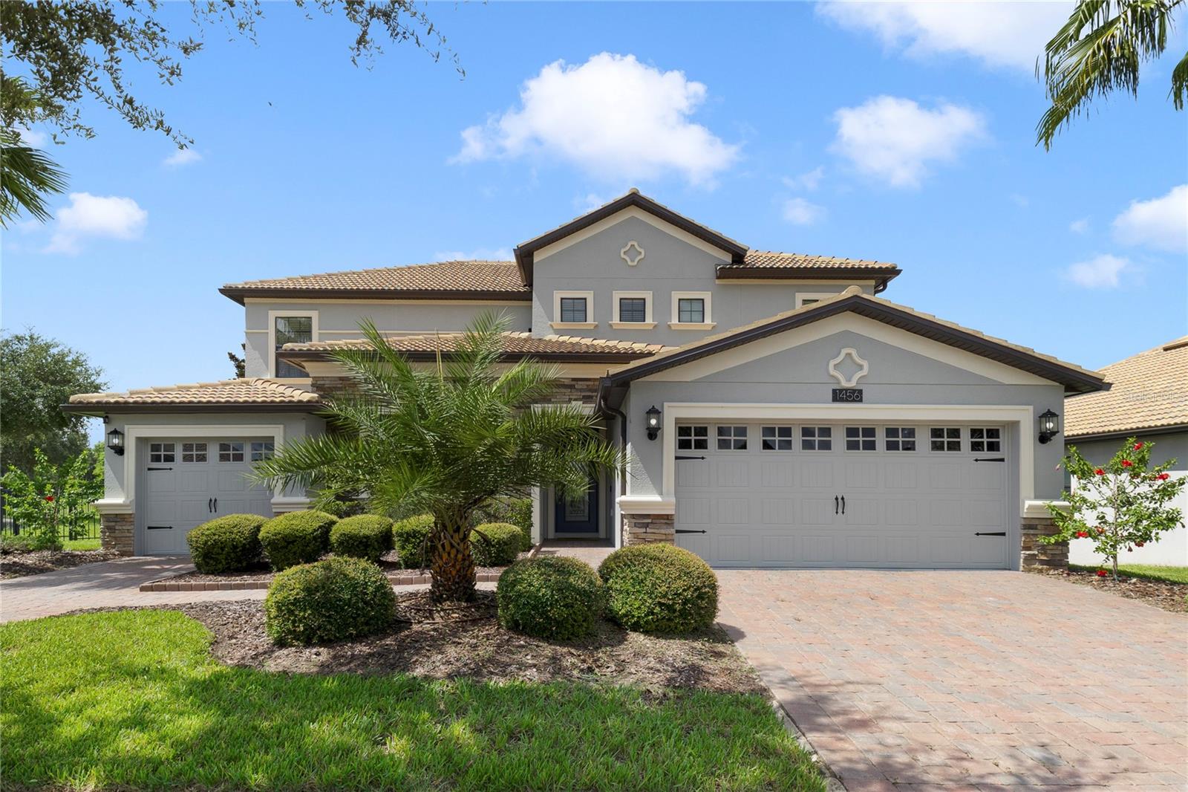
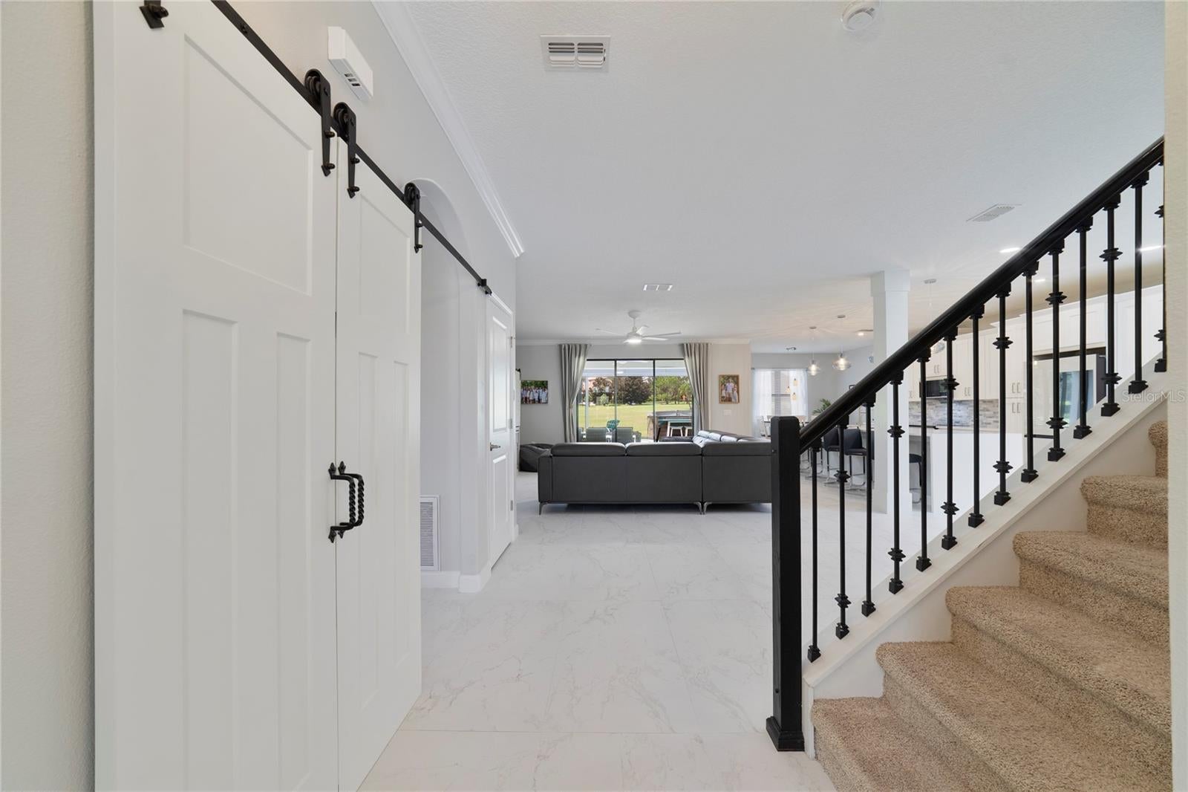
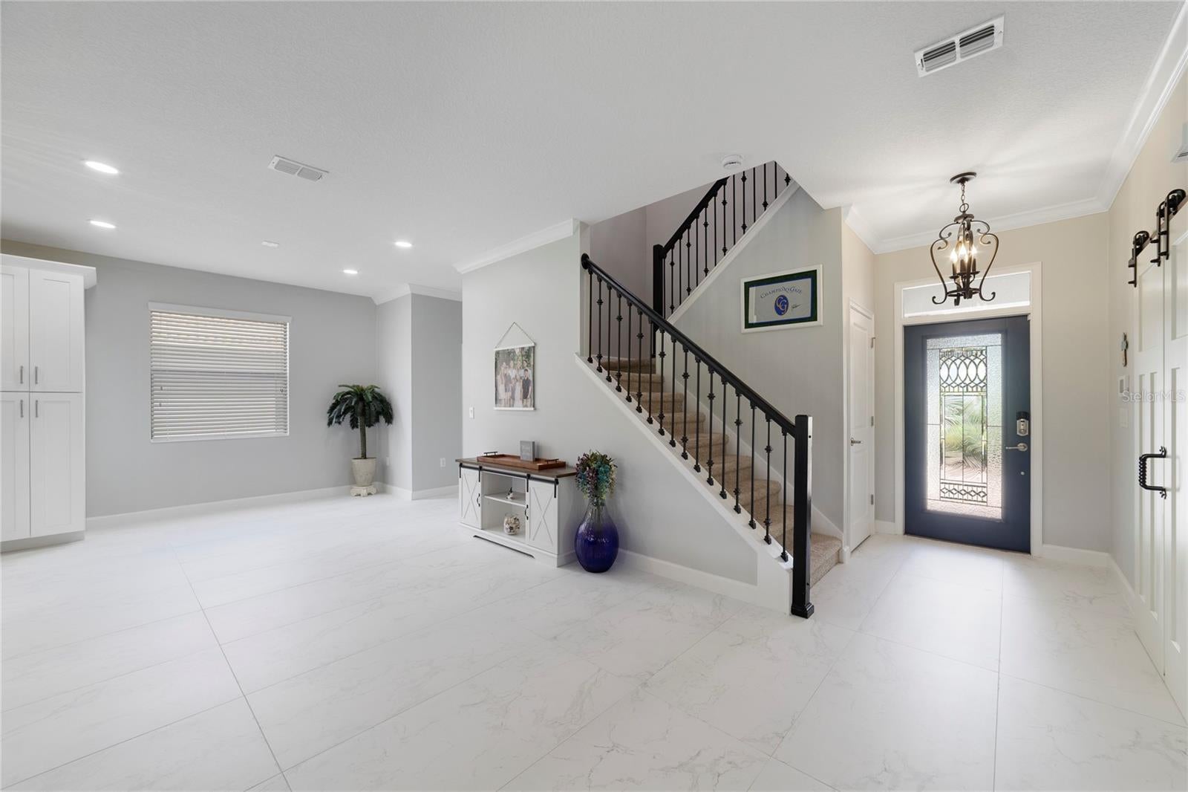
Located beyond the second gate in the exclusive Estates At Champions Gate Country Club on perhaps the most desirable street in the community.NO SHORT TERM RENTALS in The Estates. FULL GOLF MEMBERSHIP INCLUDED in HOA!! The Estates also has access to an exclusive set of amenities, as well as the main area Oasis Club amenities FRESHLY PAINTED AND RENOVATED 1456 Mickelson is located at the END OF THE CUL-DE-SAC and OVERLOOKS the 15TH HOLE with POND AND FOUNTAIN VIEWS. This may be the BEST LOT IN THE COUNTRY CLUB as it enjoys extra privacy with no neighbors to the south and a rare side yard which has been fully fenced. This model has the very desirable IN-LAW SUITE W/PRIVATE ENTRANCE and access to the GOLF CART GARAGE. The entire main floor has just been renovated/updated to make this a truly unique ChampionsGate home with a FULLY OPEN LIVING/DINING ROOM AND KITCHEN. NEW 24" X 48" Marble Look Tile with a beautiful MATTE FINISH have just been installed, and add extra elegance. The brand new 13 FOOT QUARTZ ISLAND W/WATERFALL effect. HIGH END appliances were just installed including a 29 Cu.Ft. SAMSUNG SMART 4 DR FRENCH REFRIGERATOR, SAMSUNG SMART INDUCTION RANGE AND SMART MICROWAVE and dishwasher. ALL NEW CABINETS, PANTRIES AND FIXTURES, FRESH PAINT and a beautiful Stacked Stone Backsplash make this gem sparkle. Walk through the open floor plan and out the sliding doors to the beautiful NEW DUAL PANORAMA, 2 STORY LANAI w, your own PUTTING GREEN, ROCK WATERFALL, and LARGE SWIM SPA. This lanai was constructed with higher end screening that helps to keep all the bugs out and stand up to storms and a steel beam through the center for structural integrity. Back inside and you travel upstairs where you will find the loft which is currently being used as a theater/media room, a large master with ensuite bathroom and walk in closet, and on the other side, the 4 remaining bedrooms, 2 bathrooms, and 1 of two laundry rooms. Back downstairs, The In-law suite features a Laundry Closet, living room, currently used as a game room, 2nd master bed, bath with shower and kitchen, and is on its own a/c ,and heat zone. You have access to the Oasis Club clubhouse which has a movie theater, restaurant, water park with lazy river and tiki bar with cabana's, fitness center. You also get exclusive resident access to The Plaza which has a private pool with outdoor bar, full service restaurant, and access to the new waterpark at The Retreat Club. There is so much for every age group in this community you will never want to leave!! HOA INCLUDES LAWN MAINTENANCE, CABLE, INTERNET, GOLF MEMBERSHIP, PCIKLEBALL, TENNIS, AND MUCH MORE.

Save
Ask
Tour
Hide
Share
Listing Snapshot
Price 
$999,900
Days On Site 
0 Days
Bedrooms 
6
Inside Area (SqFt) 
3,833 sqft
Total Baths 
5
Full Baths 
4
Partial Baths 
1
Lot Size 
0.29 Acres
Year Built 
2016
MLS® Number 
O6441433
Status 
Active
Property Tax 
$11,579.88
HOA/Condo/Coop Fees 
$897.79 monthly
Sq Ft Source 
Public Records
Friends & Family
Recent Activity
6 minutes agoListing updated with changes from the MLS®
2 hours agoListing first seen on site
General Features
Acres 
0.29
Attached Garage 
Yes
Direction Faces 
Northeast
Foundation 
Slab
Garage 
Yes
Garage Spaces 
3
Levels 
Two
Number Of Stories 
2
Parking 
Garage Door OpenerGolf Cart GarageAttached
Pets 
Breed Restrictions
Property Sub Type 
Single Family Residence
Security 
Gated CommunitySecurity Gate
Sewer 
Public Sewer
SqFt Total 
4629
Style 
Florida
Utilities 
Cable AvailableCable ConnectedSewer ConnectedUnderground UtilitiesWater Connected
Water Source 
Public
Zoning 
RES
Interior Features
Appliances 
Convection OvenCooktopDishwasherDisposalDryerElectric Water HeaterMicrowaveRefrigeratorWasher
Cooling 
Central AirZoned
Flooring 
Tile
Furnished 
Unfurnished
Heating 
CentralElectricHeat Pump
Interior 
Crown MoldingEat-in KitchenHigh CeilingsOpen FloorplanSmart HomeStone CountersWalk-In Closet(s)In-Law Floorplan
Laundry Features 
InsideLaundry ClosetLaundry Room
Spa 
Yes
Window Features 
BlindsDrapes
Additional Bedroom 
Dimensions - 14x15Level - First
Bathroom 1 
Dimensions - 3x7Level - First
Bathroom 2 
Dimensions - 8x5Level - Second
Bathroom 3 
Dimensions - 5x13Level - Second
Bathroom 4 
Dimensions - 5x12Level - First
Bedroom 2 
Dimensions - 13x10Level - Second
Bedroom 3 
Dimensions - 13x10Level - Second
Dining Room 
Dimensions - 11x25Level - FirstFeatures - Pantry
Game Room 
Dimensions - 13x19Level - First
Kitchen 
Dimensions - 11x27Level - FirstFeatures - Stone Counters
Laundry 
Dimensions - 6x5Level - Second
Living Room 
Dimensions - 18x18Level - FirstFeatures - Ceiling Fan(s)
Loft 
Dimensions - 13x25Level - Second
Master Bedroom 
Dimensions - 16x19Level - Second
Save
Ask
Tour
Hide
Share
Exterior Features
Construction Details 
BlockStucco
Exterior 
LightingPrivate Yard
Lot Features 
Cul-De-SacLandscapedOn Golf CoursePrivate
Patio And Porch 
PatioScreened
Roof 
Tile
Spa 
Yes
Spa Features 
Above GroundHeated
View 
PondWater
Waterview 
PondWater
Windows/Doors 
BlindsDrapes
Community Features
Association Fee 
$897.79
Association Fee Frequency 
Monthly
Community Features 
GatedClubhouseFitness CenterGolfParkPlaygroundPoolRestaurantSidewalksTennis Court(s)Street Lights
MLS Area 
33896 - Davenport / Champions Gate
Township 
25S
Financing Terms Available 
CashConventionalVA Loan
Roads 
Paved
Listing courtesy of MAINFRAME REAL ESTATE (407) 718-8076


Listing information is provided by Participants of the Stellar MLS. IDX information is provided exclusively for personal, non-commercial use, and may not be used for any purpose other than to identify prospective properties consumers may be interested in purchasing. Information is deemed reliable but not guaranteed. Properties displayed may be listed or sold by various participants in the MLS Copyright 2026, Stellar MLS.
Last checked: 2026-09-13 06:15 PM EDT

Neighborhood & Commute
Source: Walkscore
Disclosure: Community information and market data powered by Constellation Data Labs. Information is deemed reliable but not guaranteed.
Save
Ask
Tour
Hide
Share