

SoldSingle Family ResidenceSold
8170 130th Street
Sebastian, FL 32958
$329,000
- 3Beds
- 2Baths2 full
- 1,182Sq Ft
- $278Per Sq Ft
- 0.3Acres
- 2019Built
- Subdivision
- Townsite Of Roseland
- County
- Indian River
- MLS®
- S5151967
Overview
MOVE-IN READY! PRICE REDUCTION!! This 3 bedroom, 2 bath home is located just minutes from the Indian River and less than 3 miles from the Sebastian boat ramp. Bring your boats and trailers with NO HOA and plenty of parking in the long circular driveway. The home has a Florida coastal feel featuring a metal roof, hurricane-impact windows, and block construction. It has an open floor plan with vaulted ceilings, luxury vinyl plank flooring throughout, granite countertops in the kitchen & bathrooms, and black stainless steel appliances. The home was newly constructed in 2019 with a single-car garage, front porch, and exterior deck. Come check out this one today!
Listing Snapshot
- Price
- $329,000
- Days On Site
- N/A
- Bedrooms
- 3
- Inside Area (SqFt)
- 1,182 sqft
- Total Baths
- 2
- Full Baths
- 2
- Partial Baths
- 0
- Lot Size
- 0.3 Acres
- Year Built
- 2019
- MLS® Number
- S5151967
- Status
- Sold
- Property Tax
- $1,738 (2025)
- HOA/Condo/Coop Fees
- N/A
- Sq Ft Source
- Owner
Property Details
General Features
17 items
- Acres
- 0.3
- Attached Garage
- Yes
- Direction Faces
- West
- Foundation
- Block
- Garage
- Yes
- Garage Spaces
- 1
- Levels
- One
- Number Of Stories
- 1
- Parking
- Attached
- Property Sub Type
- Single Family Residence
- Security
- Smoke Detector(s)
- Sewer
- Septic Tank
- SqFt Total
- 1,560
- Style
- Florida
- Utilities
- Cable Available, Electricity Connected, Phone Available, Water Connected
- Water Source
- Private, Well
- Zoning
- RS-3
Interior Features
15 items
- Appliances
- Dishwasher, Dryer, Electric Water Heater, Microwave, Range, Refrigerator, Washer, Water Softener
- Cooling
- Central Air
- Furnished
- Unfurnished
- Heating
- Central
- Interior
- Eat-in Kitchen, Open Floorplan, Stone Counters, Vaulted Ceiling(s), Walk-In Closet(s)
- Laundry Features
- Electric Dryer Hookup, In Garage
- Window Features
- Blinds, Double Pane Windows
Rooms
| Room | Dimensions | Level | Features |
|---|---|---|---|
| Bathroom 2 | 8x5 | First | |
| Bedroom 2 | 10x10 | First | |
| Bedroom 3 | 10x10 | First | |
| Foyer | First | ||
| Kitchen | 14x12 | First | |
| Living Room | 17x16 | First | Ceiling Fan(s) |
| Master Bathroom | 8x5 | First | |
| Master Bedroom | 12x12 | First | Ceiling Fan(s) |
Exterior Features
8 items
- Construction Details
- Block, Stucco
- Exterior
- Rain Gutters
- Lot Features
- Landscaped, Level, Paved
- Patio And Porch
- Deck, Front Porch
- Roof
- Metal
- View
- Trees/Woods
- Waterview
- Trees/Woods
- Windows/Doors
- Blinds, Double Pane Windows
Community Features
5 items
- Community Features
- Street Lights
- MLS Area
- 32958 - Sebastian
- Township
- 30
- Financing Terms Available
- Cash, Conventional, FHA, VA Loan
- Roads
- Asphalt
Location
8170 130th Street, Sebastian, FL 32958 · 32958 - Sebastian


Neighborhood & Commute
ZIP Code 32958
- Median household income
- $60,692
- Income per person
- $38,435
- Households
- 13,965
- Average household size
- 2.15
- Median age
- 58.4
Source: Walk Score.
Disclosure: Community information and market data powered by Constellation Data Labs. Information is deemed reliable but not guaranteed.
Price & Status History
- Listing updated with changes from the MLS®
- Status changed to Closed
- Price changed to $329,000
Friends & Family
Similar Homes
For sale in Sebastian, single family residence, within 20% of this price.
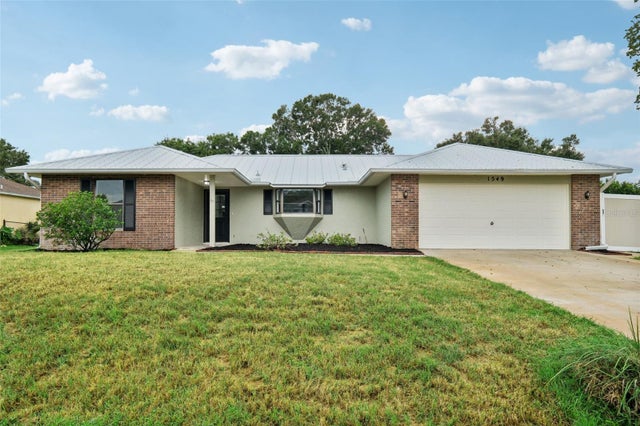 $329,900Single Family Residence SoldSold2Beds2Total Baths1,289Sqft1549 EASTLAKE LANESEBASTIAN, FL 32958SEBASTIAN HIGHLANDS Subdivision
 $325,000Single Family Residence SoldSold4Beds2Total Baths1,774Sqft7971 135TH STREETSEBASTIAN, FL 32958PLAT OF WAUREGAN Subdivision
 $335,000Single Family Residence SoldSold3Beds2Total Baths1,531Sqft881 FOSTER AVENUESEBASTIAN, FL 32958SEBASTIAN HIGHLANDS Subdivision
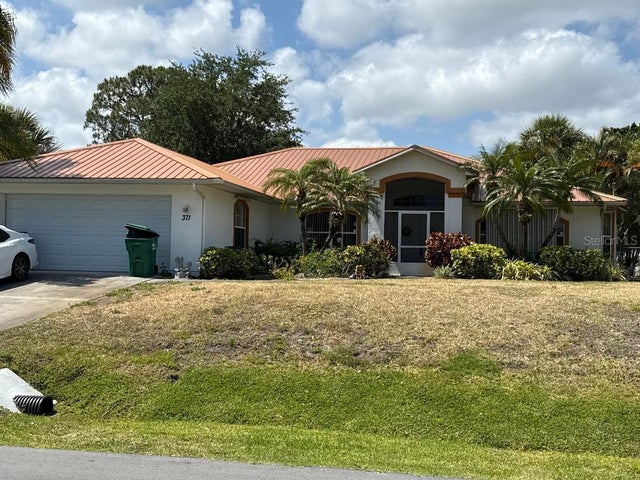 $320,000Single Family Residence SoldSold3Beds2Total Baths1,745Sqft371 FAITH TERRACESEBASTIAN, FL 32958SEBASTIAN HIGHLANDS Subdivision