

SoldSingle Family ResidenceSold
9959 Nicole Drive
Sebastian, FL 32976
$423,000
- 3Beds
- 2Baths2 full
- 1,792Sq Ft
- $236Per Sq Ft
- 0.82Acres
- 1980Built
- Subdivision
- Camerons 500 Ac Tr
- County
- Brevard
- MLS®
- O6324267
Overview
Full of character and timeless appeal, this home features a 2023 roof and sits on a spacious 0.82-acre lot with mature trees, privacy, and no HOA. A large front porch welcomes you in, while vaulted tongue-and-groove ceilings and a wood-burning fireplace add warmth and style to the open living, dining, and kitchen areas. The kitchen includes a peninsula with bar seating, ideal for entertaining. Tile floors run throughout, with wood in the bedrooms for added comfort. The oversized laundry room offers patio access and extra storage. Step outside to a generous pool deck surrounded by nature. The 576 SF detached garage/workshop provides endless options for hobbies, storage, or creative use. There's ample space to park your RV or boat, and you're just minutes from the Indian River, a public fishing pier, marina, docks, and waterfront restaurants” perfect for boating and coastal living. This original home blends space, charm, and an unbeatable location”a truly special place to call home!
Listing Snapshot
- Price
- $423,000
- Days On Site
- N/A
- Bedrooms
- 3
- Inside Area (SqFt)
- 1,792 sqft
- Total Baths
- 2
- Full Baths
- 2
- Partial Baths
- 0
- Lot Size
- 0.82 Acres
- Year Built
- 1980
- MLS® Number
- O6324267
- Status
- Sold
- Property Tax
- $2,403.8 (2024)
- HOA/Condo/Coop Fees
- N/A
- Sq Ft Source
- Public Records
Property Details
General Features
15 items
- Acres
- 0.82
- Direction Faces
- Northeast
- Foundation
- Slab
- Garage
- Yes
- Garage Spaces
- 1
- Levels
- One
- Number Of Stories
- 1
- Parking
- RV Access/Parking
- Pets
- Cats OK, Dogs OK, Yes
- Property Sub Type
- Single Family Residence
- Sewer
- Septic Tank
- SqFt Total
- 2,176
- Utilities
- Cable Available, Electricity Connected
- Water Source
- Private, Well
- Zoning
- RU-1-7
Interior Features
19 items
- Appliances
- Convection Oven, Dishwasher, Microwave, Range, Refrigerator
- Cooling
- Central Air
- Fireplace
- Yes
- Fireplace Features
- Wood Burning
- Flooring
- Laminate, Tile
- Furnished
- Unfurnished
- Heating
- Central, Electric
- Interior
- Eat-in Kitchen, Open Floorplan, Walk-In Closet(s)
- Laundry Features
- Electric Dryer Hookup, Laundry Room, Washer Hookup
- Window Features
- Skylight(s)
Rooms
| Room | Dimensions | Level | Features |
|---|---|---|---|
| Bathroom 2 | 8.08x7.75 | First | |
| Bedroom 2 | 15.42x11.42 | First | |
| Bedroom 3 | 13x11.75 | First | |
| Dining Room | 4.67x6.83 | First | |
| Family Room | 17.42x15.5 | First | |
| Kitchen | 14.25x11.33 | First | |
| Living Room | 18.08x16.5 | First | |
| Master Bathroom | 9.83x6.08 | First | |
| Master Bedroom | 17.08x13.08 | First |
Exterior Features
9 items
- Construction Details
- Block, Concrete, Stucco
- Fencing
- Fenced
- Patio And Porch
- Covered, Deck, Front Porch, Patio, Porch, Screened
- Pool Features
- In Ground, Private
- Private Pool
- Yes
- Roof
- Shingle
- View
- Trees/Woods
- Waterview
- Trees/Woods
- Windows/Doors
- Skylight(s)
Community Features
4 items
- MLS Area
- 32976 - Sebastian/Barefoot Bay/Micco
- Township
- 30G
- Financing Terms Available
- Cash, Conventional, FHA, VA Loan
- Roads
- Asphalt
Location
9959 Nicole Drive, Sebastian, FL 32976 · 32976 - Sebastian/Barefoot Bay/Micco


Neighborhood & Commute
ZIP Code 32976
- Median household income
- $48,890
- Income per person
- $37,830
- Households
- 6,340
- Average household size
- 1.75
- Median age
- 65.9
Source: Walk Score.
Disclosure: Community information and market data powered by Constellation Data Labs. Information is deemed reliable but not guaranteed.
Price & Status History
- Listing updated with changes from the MLS®
- Status changed to Closed
Friends & Family
Similar Homes
For sale in Sebastian, single family residence, within 20% of this price.
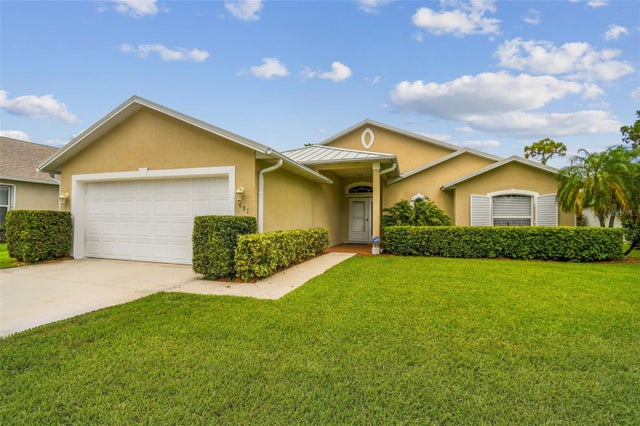 $425,000Single Family Residence SoldSold3Beds2Total Baths1,434Sqft681 COLLIER LAKE CIRCLESEBASTIAN, FL 32958COLLIER CLUB PH I Subdivision
 $417,000Single Family Residence SoldSold3Beds2Total Baths2,162Sqft1001 CARNATION DRIVESEBASTIAN, FL 32958SEBASTIAN HIGHLANDS Subdivision
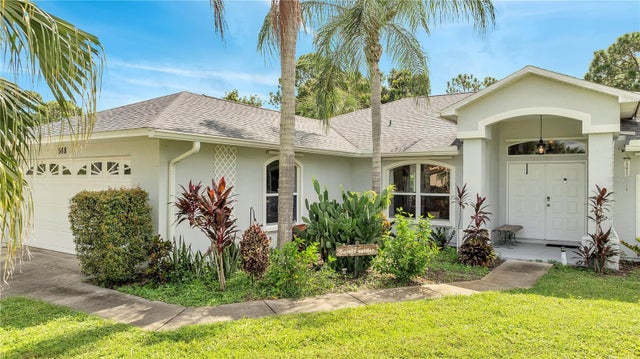 $430,000Single Family Residence SoldSold3Beds2Total Baths1,705Sqft568 ROLLING HILL DRIVESEBASTIAN, FL 32958SEBASTIAN HIGHLANDS Subdivision
 $415,000Single Family Residence SoldSold3Beds2Total Baths1,935Sqft949 CARNATION DRIVESEBASTIAN, FL 32958SEBASTIAN HIGHLANDS Subdivision