

SoldSingle Family ResidenceSold
774 Gossamer Wing Way
Sebastian, FL 32958
$410,000
- 3Beds
- 2Baths2 full
- 1,638Sq Ft
- $250Per Sq Ft
- 0.18Acres
- 2005Built
- Subdivision
- Collier Club Ph Iia Sub
- County
- Indian River
- MLS®
- O6422185
Overview
Roof replaced August of 2024. See Stunning golf course views from living room, dining room, kitchen, patio and screen porch. Watch brilliant sunsets in the evening. Beautiful bright home with open floor plan perfect for entertaining. Split floor plan for added privacy. Kitchen has solid surface countertops Solid wood cabinets, and light bright appliances. Home has the added privacy of a half cul-de-sac perfectly placed on the golf course and added peace of mind in this gated subdivision. Community has stunning natural scenes, clubhouse with a heated community pool, and a fitness center. less than a 10 minute drive to the Indian River with fantastic restaurants, shopping and public parks. Don't miss this opportunity to live close to the Atlantic Ocean and the Indian River while soaking in this Florida weather!
Listing Snapshot
- Price
- $410,000
- Days On Site
- N/A
- Bedrooms
- 3
- Inside Area (SqFt)
- 1,638 sqft
- Total Baths
- 2
- Full Baths
- 2
- Partial Baths
- 0
- Lot Size
- 0.18 Acres
- Year Built
- 2005
- MLS® Number
- O6422185
- Status
- Sold
- Property Tax
- $2,999 (2025)
- HOA/Condo/Coop Fees
- $502.82 Semi-Annually
- Sq Ft Source
- Public Records
Property Details
General Features
18 items
- Acres
- 0.18
- Attached Garage
- Yes
- Direction Faces
- Southeast
- Foundation
- Slab
- Garage
- Yes
- Garage Spaces
- 2
- Levels
- One
- Number Of Stories
- 1
- Parking
- Attached
- Pets
- Yes
- Property Sub Type
- Single Family Residence
- Security
- Smoke Detector(s)
- Sewer
- Public Sewer
- SqFt Total
- 1,638
- Style
- Contemporary
- Utilities
- Electricity Connected, Sewer Connected
- Water Source
- None
- Zoning
- PUD-R
Interior Features
13 items
- Appliances
- Dishwasher, Electric Water Heater, Microwave, Refrigerator
- Cooling
- Central Air
- Flooring
- Carpet, Ceramic Tile
- Furnished
- Unfurnished
- Heating
- Electric
- Laundry Features
- Inside, Laundry Room
- Window Features
- Blinds
Rooms
| Room | Dimensions | Level | Features |
|---|---|---|---|
| Bedroom 2 | 10x11 | First | |
| Bedroom 3 | 10x10 | First | |
| Dining Room | 9x13 | First | |
| Kitchen | 9x10 | First | |
| Living Room | 15x24 | First | |
| Master Bedroom | 13x15 | First |
Exterior Features
7 items
- Construction Details
- Block
- Lot Features
- Paved
- Patio And Porch
- Screened, Side Porch
- Roof
- Shingle
- View
- Golf Course
- Waterview
- Golf Course
- Windows/Doors
- Blinds
Community Features
7 items
- Association Fee
- $502.82
- Association Fee Frequency
- Semi-Annually
- Community Features
- Gated, Clubhouse, Fitness Center, Golf, Pool
- MLS Area
- 32958 - Sebastian
- Township
- 30
- Financing Terms Available
- Cash, Conventional, FHA, VA Loan
- Roads
- Asphalt
Location
774 Gossamer Wing Way, Sebastian, FL 32958 · 32958 - Sebastian


Neighborhood & Commute
ZIP Code 32958
- Median household income
- $60,692
- Income per person
- $38,435
- Households
- 13,965
- Average household size
- 2.15
- Median age
- 58.4
Source: Walk Score.
Disclosure: Community information and market data powered by Constellation Data Labs. Information is deemed reliable but not guaranteed.
Price & Status History
- Listing updated with changes from the MLS®
- Status changed to Closed
- Price changed to $420,000
Friends & Family
Similar Homes
For sale in Sebastian, single family residence, within 20% of this price.
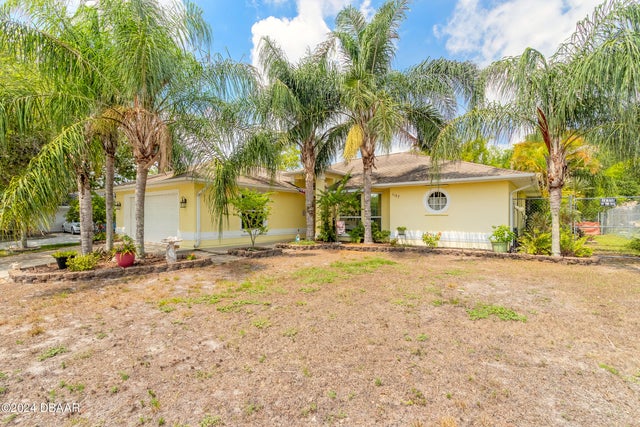 $412,000Single Family Residence SoldSold4Beds2Total Baths1,744Sqft1157 Clearbrook StreetSebastian, FL 32958Not In Subdivision Subdivision
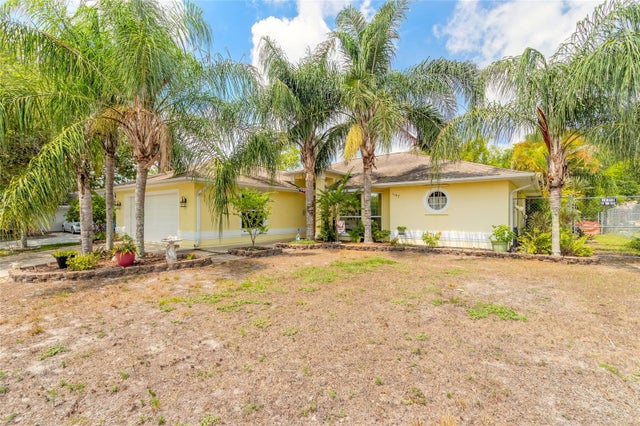 $412,000Single Family Residence SoldSold4Beds2Total Baths1,772Sqft1157 CLEARBROOK STREETSEBASTIAN, FL 32958SEBASTIAN HIGHLANDS Subdivision
 $415,000Single Family Residence SoldSold3Beds2Total Baths1,935Sqft949 CARNATION DRIVESEBASTIAN, FL 32958SEBASTIAN HIGHLANDS Subdivision
 $417,000Single Family Residence SoldSold3Beds2Total Baths2,162Sqft1001 CARNATION DRIVESEBASTIAN, FL 32958SEBASTIAN HIGHLANDS Subdivision