

For SaleSingle Family ResidenceActive
12735 Banting Terrace
Orlando, FL 32827
$1,295,000
172 Days On Site
- 5Beds
- 5Baths5 full
- 4,062Sq Ft
- $319Per Sq Ft
- 0.27Acres
- 2017Built
- Subdivision
- Preserve/Laureate Park Ph 1
- County
- Orange
- MLS®
- S5150389
Overview
Positioned within The Preserve in Laureate Park’s gated community, this exceptional estate offers a refined blend of modern design, privacy, and elevated indoor and outdoor living. With over 4,000 square feet, this five-bedroom, five-bathroom home features a rare dual primary suite layout, a three-car garage, and a private courtyard entrance that creates an impressive arrival. Inside, soaring ceilings and abundant natural light highlight elegant finishes, including crown molding and wood-look ceramic tile throughout the main living areas. The formal dining room features a tray ceiling, wainscoting, and French doors that open to the courtyard for seamless indoor and outdoor living. The chef’s kitchen anchors the home with an expansive center island, quartz countertops, custom cabinetry, a walk-in pantry, and a butler’s pantry with a wine refrigerator, all flowing into the main living space for effortless entertaining. The primary suite offers a private retreat with a sitting area, lanai access, and a spa-inspired bath with soaking tub, walk-in shower, dual vanities, and a custom closet. A secondary private suite with its own entrance is ideal for guests or multigenerational living. Upstairs, a large bonus room with a full bath adds flexible living space. Enjoy a spacious lanai with a custom summer kitchen and fire pit, overlooking a private backyard with no rear neighbors. Laureate Park amenities include an aquatic center, fitness center, community gardens, dog parks, trails, and the Lake House, all just minutes from Lake Nona Medical City, shopping, dining, and top-rated schools. A rare opportunity to own a standout home in one of Central Florida’s most sought-after communities.
Listing Snapshot
- Price
- $1,295,000
- Days On Site
- 172 Days
- Bedrooms
- 5
- Inside Area (SqFt)
- 4,062 sqft
- Total Baths
- 5
- Full Baths
- 5
- Partial Baths
- 0
- Lot Size
- 0.27 Acres
- Year Built
- 2017
- MLS® Number
- S5150389
- Status
- Active
- Property Tax
- $14,645 (2025)
- HOA/Condo/Coop Fees
- $324.54 monthly
- Sq Ft Source
- Public Records
Property Details
General Features
16 items
- Acres
- 0.27
- Attached Garage
- Yes
- Direction Faces
- Northwest
- Foundation
- Slab
- Garage
- Yes
- Garage Spaces
- 3
- Levels
- Two
- Parking
- Driveway, Garage Door Opener, Garage, Attached
- Pets
- Yes
- Property Sub Type
- Single Family Residence
- Security
- Closed Circuit Camera(s), Gated Community, Security System, Smoke Detector(s)
- Sewer
- Public Sewer
- SqFt Total
- 5,648
- Utilities
- Natural Gas Available, Underground Utilities, Electricity Connected, Sewer Connected, Water Connected, Natural Gas Connected
- Water Source
- Public
- Zoning
- PD
Interior Features
19 items
- Appliances
- Wine Refrigerator, Convection Oven, Cooktop, Dishwasher, Disposal, Dryer, Microwave, Range, Range Hood, Refrigerator, Washer
- Cooling
- Central Air
- Flooring
- Carpet, Tile
- Furnished
- Unfurnished
- Heating
- Natural Gas
- Interior
- Tray Ceiling(s), Coffered Ceiling(s), Crown Molding, Eat-in Kitchen, High Ceilings, Open Floorplan, Stone Counters, Walk-In Closet(s), Wet Bar
- Laundry Features
- Laundry Room
- Window Features
- Window Coverings, Window Treatments
Rooms
| Room | Dimensions | Level | Features |
|---|---|---|---|
| Bedroom 2 | 12x13 | First | Ceiling Fan(s) |
| Bedroom 3 | 13x14 | First | Ceiling Fan(s) |
| Bedroom 4 | 11x14 | First | Ceiling Fan(s) |
| Bonus Room | 26x19 | Second | |
| Dinette | 12x11 | First | |
| Dining Room | 15x13 | First | |
| Kitchen | 12x16 | First | Stone Counters, Wet Bar |
| Living Room | 20x23 | First | |
| Master Bathroom | First | Stone Counters | |
| Master Bedroom | 16x27 | First | Ceiling Fan(s) |
| Office | 12x12 | First |
Exterior Features
7 items
- Construction Details
- Block, Stucco
- Exterior
- Courtyard, Fire Pit, Lighting, Outdoor Kitchen, Rain Gutters
- Fencing
- Fenced
- Lot Features
- Paved
- Patio And Porch
- Porch
- Roof
- Shingle
- Windows/Doors
- Window Coverings, Window Treatments
Community Features
10 items
- Association Amenities
- Fitness Center, Gated, Park, Playground, Pool, Tennis Court(s)
- Association Fee
- $146.0
- Association Fee Frequency
- Monthly
- Additional Association Fee
- $535.63
- Additional Association Fee Frequency
- Quarterly
- Community Features
- Gated, Fitness Center, Park, Playground, Pool, Restaurant, Sidewalks, Tennis Court(s)
- MLS Area
- 32827 - Orlando/Airport/Alafaya/Lake Nona
- Township
- 24
- Financing Terms Available
- Cash, Conventional, FHA, VA Loan
- Roads
- Asphalt
Location
12735 Banting Terrace, Orlando, FL 32827 · 32827 - Orlando/Airport/Alafaya/Lake Nona


Neighborhood & Commute
ZIP Code 32827
- Median household income
- $98,611
- Income per person
- $53,950
- Households
- 4,892
- Average household size
- 2.68
- Median age
- 37.4
Source: Walk Score.
Disclosure: Community information and market data powered by Constellation Data Labs. Information is deemed reliable but not guaranteed.
Schools
- Elementary School
- Laureate Park Elementary
- Middle School
- Lake Nona Middle School
- High School
- Lake Nona High
Price & Status History
- Listing updated with changes from the MLS®
- Price changed to $1,295,000
- Listing first seen on site
- Status changed to Active
Friends & Family
Similar Homes
For sale in Orlando, single family residence, within 20% of this price.
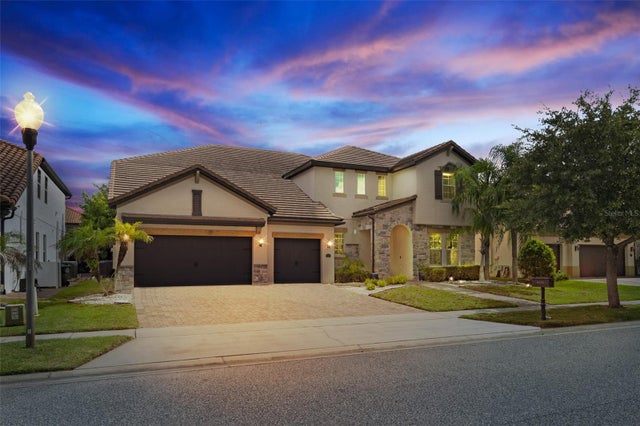 $1,479,000Single Family Residence For SaleActive7Beds7Total Baths5,244Sqft8416 CHILTON DRIVEORLANDO, FL 32836PARKSIDE PH #1 Subdivision
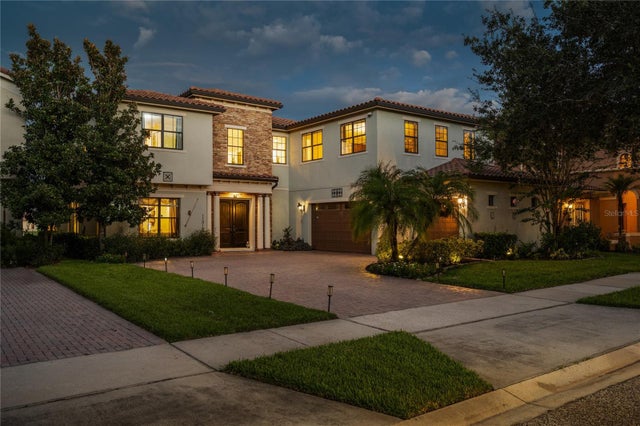 $1,480,000Single Family Residence For SaleActive4Beds4Total Baths4,460Sqft11015 MOBBERLEY CIRCLEORLANDO, FL 32832EAGLE CRK PH I C-2-PART C VILLAGE Subdivision
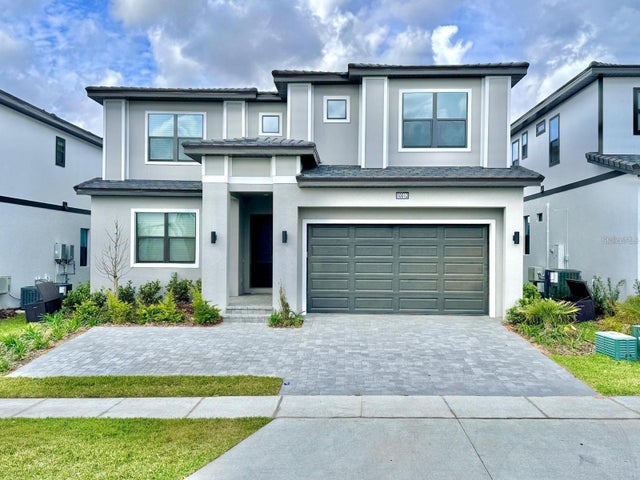 $1,480,000Single Family Residence For SaleActive5Beds5Total Baths2,769Sqft10012 VOYAGER WAYORLANDO, FL 32821PARADISO GRANDE PH 2 Subdivision
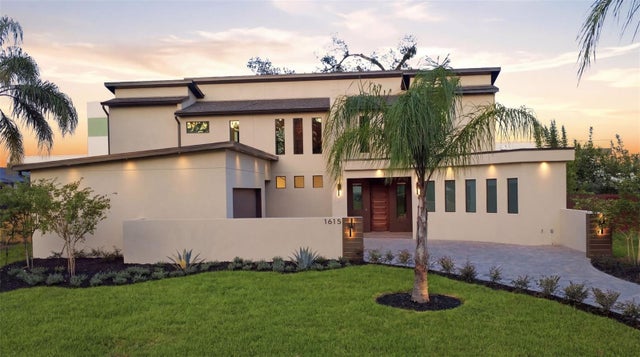 $1,490,000Single Family Residence For SaleActive5Beds4Total Baths2,895Sqft1615 COLE ROADORLANDO, FL 32803PHILLIPS REP 01 LAKEWOOD Subdivision