

For SaleSingle Family ResidenceActive
10734 Belle Maisons Drive
Orlando, FL 32832
$1,199,000
207 Days On Site
- 4Beds
- 4Baths4 full
- 3,614Sq Ft
- $332Per Sq Ft
- 0.21Acres
- 2020Built
- Subdivision
- Belle Vie-Ph 2
- County
- Orange
- MLS®
- S5147845
Overview
Welcome to Belle Vie, a French Country-inspired luxury gated enclave, where charm meets sophistication. The charm of French Country living can be found right here. This exceptional home offers over 3,600 square feet of thoughtfully designed living space, featuring 4 bedrooms, 4 full bathrooms, a private office, and a spacious loft, created for both elevated living and effortless entertaining. This fully remodeled, custom-designed residence blends modern elegance with everyday functionality. Thoughtfully reimagined with upscale finishes and intentional design, this home offers a truly elevated living experience and shows like a model home with an elegant yet comfortable style.
From the moment you step inside, polished marble-style flooring sets the tone, while serene water views and clean, modern finishes create a true sense of peace and tranquility. Natural light pours into the open concept layout, seamlessly connecting the living, dining, and kitchen spaces, perfect for both entertaining and everyday living. The chef’s kitchen is a true centerpiece, featuring an oversized island, sleek quartz countertops, a farm sink, and a custom-designed backsplash that adds both texture and sophistication. The dining experience is elevated by a show-stopping custom wine wall, beautifully enclosed in sleek glass, creating a refined and unforgettable focal point.
The primary suite on the first floor offers a private retreat, complete with a double vanity and an expansive walk-in shower. Additional bedrooms and thoughtfully designed flex spaces, including an incredible home office and an oversized loft, provide exceptional versatility to accommodate any lifestyle.
Step outside to your own private oasis where you can enjoy breathtaking sunsets over serene water views from the expansive, screen enclosed patio. Designed for entertaining, the outdoor space includes a summer kitchen featuring a premium ceramic egg-style smoker, making it the perfect setting for gatherings year round. Conveniently situated just off Dowden Road and moments from the 417 Expressway, residents enjoy quick access to all that Central Florida has to offer, all with no CDD fees.
This home is a refined expression of thoughtful design and timeless elegance. Schedule your private tour today.
Listing Snapshot
- Price
- $1,199,000
- Days On Site
- 207 Days
- Bedrooms
- 4
- Inside Area (SqFt)
- 3,614 sqft
- Total Baths
- 4
- Full Baths
- 4
- Partial Baths
- 0
- Lot Size
- 0.21 Acres
- Year Built
- 2020
- MLS® Number
- S5147845
- Status
- Active
- Property Tax
- $8,738.77 (2025)
- HOA/Condo/Coop Fees
- $185 monthly
- Sq Ft Source
- Public Records
Property Details
General Features
16 items
- Acres
- 0.21
- Attached Garage
- Yes
- Direction Faces
- West
- Foundation
- Slab
- Garage
- Yes
- Garage Spaces
- 2
- Levels
- Two
- Number Of Stories
- 2
- Parking
- Attached
- Pets
- Yes
- Property Sub Type
- Single Family Residence
- Sewer
- Public Sewer
- SqFt Total
- 9,071
- Utilities
- Cable Available, Electricity Available, Phone Available, Water Available
- Water Source
- Public
- Zoning
- PD
Interior Features
15 items
- Appliances
- Convection Oven, Cooktop, Dishwasher, Disposal, Dryer, Electric Water Heater, Microwave, Range, Range Hood, Refrigerator, Washer, Water Purifier, Water Softener
- Cooling
- Central Air
- Flooring
- Carpet, Wood
- Furnished
- Unfurnished
- Heating
- Central
- Laundry Features
- Inside, Laundry Room
Rooms
| Room | Dimensions | Level | Features |
|---|---|---|---|
| Bedroom 3 | 16x13 | First | |
| Bedroom 4 | 12x14 | First | |
| Bedroom 5 | 14x12 | Second | |
| Dining Room | 10x13 | First | |
| Great Room | 15x19 | First | |
| Kitchen | 12x15 | First | |
| Living Room | 10x11 | First | |
| Master Bedroom | 16x16 | First | |
| Office | 16x12 | First |
Exterior Features
4 items
- Construction Details
- Block, Stucco
- Roof
- Slate
- View
- Trees/Woods, Water
- Waterview
- Trees/Woods, Water
Community Features
6 items
- Association Fee
- $185.0
- Association Fee Frequency
- Monthly
- MLS Area
- 32832 - Orlando/Moss Park/Lake Mary Jane
- Township
- 24
- Financing Terms Available
- Cash, Conventional, VA Loan
- Roads
- Asphalt
Location
10734 Belle Maisons Drive, Orlando, FL 32832 · 32832 - Orlando/Moss Park/Lake Mary Jane


Neighborhood & Commute
ZIP Code 32832
- Median household income
- $111,487
- Income per person
- $48,279
- Households
- 13,633
- Average household size
- 2.82
- Median age
- 35.3
Source: Walk Score.
Disclosure: Community information and market data powered by Constellation Data Labs. Information is deemed reliable but not guaranteed.
Schools
- Elementary School
- Sun Blaze Elementary
- Middle School
- Innovation Middle School
- High School
- Lake Nona High
Price & Status History
- Listing updated with changes from the MLS®
- Listing first seen on site
- Status changed to Active
Friends & Family
Similar Homes
For sale in Orlando, single family residence, within 20% of this price.
 $1,350,000Single Family Residence For SaleActive3Beds4Total Baths3,362Sqft5400 KENMORE LANEORLANDO, FL 32839JESSAMINE BEACH REP Subdivision
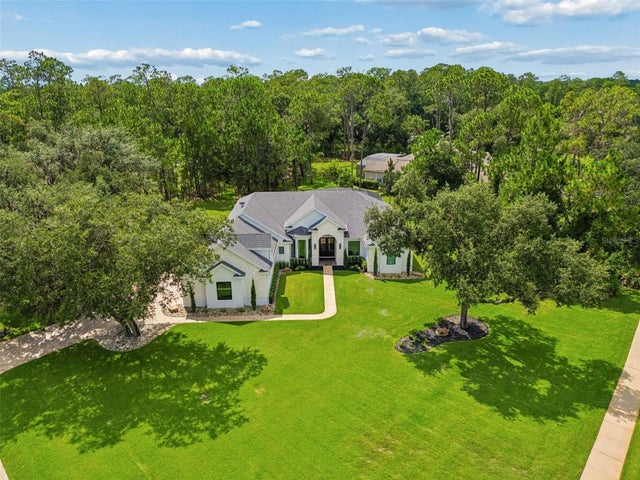 $1,350,000Single Family Residence For SaleActive4Beds3Total Baths3,145Sqft13961 SMOKERISE COURTORLANDO, FL 32832LIVE OAK ESTATES Subdivision
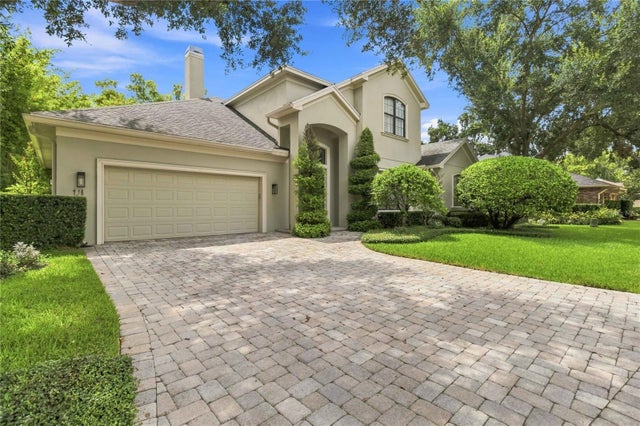 $1,350,000Single Family Residence For SaleActive5Beds4Total Baths3,221Sqft438 HARBOUR OAKS POINTE DRIVEORLANDO, FL 32809HARBOUR OAKS POINTE Subdivision
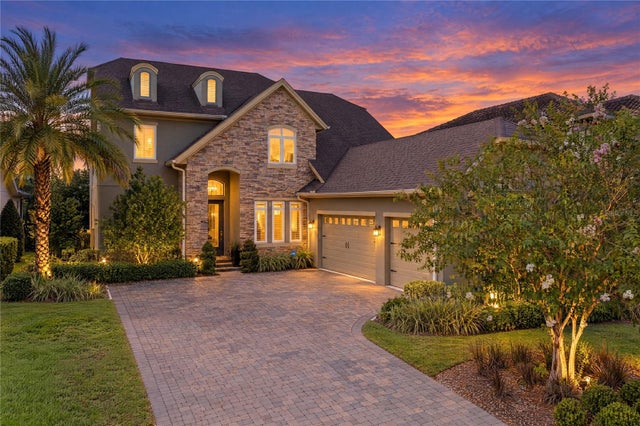 New Listing · 2 weeks on site$1,350,000Single Family Residence For SaleActive5Beds4Total Baths3,949Sqft8802 FINSEN STREETORLANDO, FL 32827PRESERVE AT LAUREATE PARK Subdivision