

For SaleSingle Family ResidenceActive
112 Castellon Court
Davenport, FL 33837
$419,900
229 Days On Site
- 2Beds
- 2Baths2 full
- 1,961Sq Ft
- $214Per Sq Ft
- 0.15Acres
- 2015Built
- Subdivision
- Del Webb Orlando Ph 1
- County
- Polk
- MLS®
- S5146479
Overview
GOLF CART INCLUDED! Located in the desired 55+ RESORT STYLE community of Del Webb Orlando, this Martin Ray floor plan situated on a cul-de-sac within walking distance to the Clubhouse has 2 bedrooms, 2 bathrooms, plus a den. Enter this meticulously maintained home through the screened-in front entry through the 8' decorative glass front door. The first thing you will see is the den/office located in the front of the home with beautiful glass French doors. The guest bedroom and bathroom are off to the right side with the guest bathroom featuring a shower/tub combo with tiled walls and granite countertop. The kitchen includes granite countertops, stainless steel appliances, upgraded 42" cabinets with crown molding, built-in cabinet pullouts, backsplash, a large island for all your entertaining needs, a raised dishwasher, and a supersized walk-in pantry. The large master retreat is located in the rear of the home for owner privacy and features a tiled shower with glass doors, double sinks, a linen closet and a large walk-in closet. From the great room you step through large sliding glass pocket doors onto an extended covered lanai with an additional screened-in area with a beautiful tranquil view with no rear neighbors. The large laundry room has cabinets for extra storage and a utility sink, and is located next to the primary bedroom for convenience. The two-car garage with tandem space for a golf cart or extra storage has been upgraded with an epoxy floor and is outfitted with overhead storage, and includes an almost new refrigerator. The interior and exterior of the home were recently painted. And best of all a new HVAC system was installed within the last 2 years and includes a 10-year warranty. Other upgrades include plantation shutters throughout, crown molding in the living areas, rounded drywall corners, and updated lighting. The $425 semi-annual HOA fee provides 24x7 staffed security gate and master association-owned private road maintenance. Adjacent to the 18-hole White Heron Golf Club. The $282 monthly Del Webb HOA fee includes exclusive access to resident-owned 30,000+ SF Montecito clubhouse and amenities. DEL WEBB ORLANDO is a 55+ community with a tavern, indoor walking track, fitness center, indoor and outdoor pools and spas with locker rooms and showers, billiards, ping pong, craft room, and a ballroom for special events. Outdoor activities include pickleball, tennis, bocce, basketball, shuffleboard, community gardening center, an outdoor amphitheater, large brick fire pit and large screened-in gazebo over the water. Miles of biking and walking trails within Ridgewood Lakes gated community. Located conveniently to shopping at Posner Park (4 miles), Disney World, Universal Studios, Orlando & Central FL entertainment nearby. Easy access to I-4, medical facilities, airports & Sunrail Station. Advent Health hospital is 3 miles away.
Listing Snapshot
- Price
- $419,900
- Days On Site
- 229 Days
- Bedrooms
- 2
- Inside Area (SqFt)
- 1,961 sqft
- Total Baths
- 2
- Full Baths
- 2
- Partial Baths
- 0
- Lot Size
- 0.15 Acres
- Year Built
- 2015
- MLS® Number
- S5146479
- Status
- Active
- Property Tax
- $3,879.6 (2025)
- HOA/Condo/Coop Fees
- $282 monthly
- Sq Ft Source
- Public Records
Property Details
General Features
15 items
- Acres
- 0.15
- Attached Garage
- Yes
- Direction Faces
- East
- Foundation
- Slab
- Garage
- Yes
- Garage Spaces
- 3
- Levels
- One
- Number Of Stories
- 1
- Parking
- Garage Door Opener, Tandem, Attached
- Pets
- Number Limit
- Property Sub Type
- Single Family Residence
- Sewer
- Public Sewer
- SqFt Total
- 2,776
- Utilities
- Natural Gas Available, Cable Available, Electricity Connected, Natural Gas Connected, Phone Available, Sewer Connected, Underground Utilities, Water Connected
- Water Source
- Public
Interior Features
13 items
- Appliances
- Disposal, Dryer, Exhaust Fan, Gas Water Heater, Microwave, Range, Refrigerator, Washer
- Cooling
- Central Air
- Flooring
- Ceramic Tile
- Furnished
- Unfurnished
- Heating
- Electric, Heat Pump
- Interior
- Crown Molding, Open Floorplan, Stone Counters, Walk-In Closet(s)
- Laundry Features
- Electric Dryer Hookup, Gas Dryer Hookup, Laundry Room, Washer Hookup
Rooms
| Room | Dimensions | Level | Features |
|---|---|---|---|
| Bedroom 2 | 11x13 | First | |
| Dining Room | 8x17 | First | |
| Kitchen | 10x14 | First | |
| Living Room | 17x15 | First | |
| Master Bedroom | 15x14 | First | |
| Office | 11x12 | First |
Exterior Features
6 items
- Construction Details
- Block, Stucco
- Exterior
- Rain Gutters
- Lot Features
- Cul-De-Sac
- Patio And Porch
- Covered, Patio, Screened
- Roof
- Shingle
- Windows/Doors
- Sliding Doors
Community Features
11 items
- Association Amenities
- Basketball Court, Clubhouse, Fitness Center, Gated, Playground, Pool, Recreation Facilities, Shuffleboard Court, Spa/Hot Tub, Tennis Court(s)
- Association Fee
- $282.0
- Association Fee Frequency
- Monthly
- Additional Association Fee
- $425.0
- Additional Association Fee Frequency
- Semi-Annually
- Community Features
- Gated, Clubhouse, Playground, Pool, Sidewalks, Street Lights
- MLS Area
- 33837 - Davenport
- Senior Community
- Yes
- Township
- 26
- Financing Terms Available
- Cash, Conventional, VA Loan
- Roads
- Paved
Location
112 Castellon Court, Davenport, FL 33837 · 33837 - Davenport


Neighborhood & Commute
ZIP Code 33837
- Median household income
- $65,271
- Income per person
- $30,027
- Households
- 14,081
- Average household size
- 2.77
- Median age
- 38.6
Source: Walk Score.
Disclosure: Community information and market data powered by Constellation Data Labs. Information is deemed reliable but not guaranteed.
Price & Status History
- Listing updated with changes from the MLS®
- Price changed to $419,900
- Status changed to Active
- Listing first seen on site
Friends & Family
Similar Homes
For sale in Davenport, single family residence, within 20% of this price.
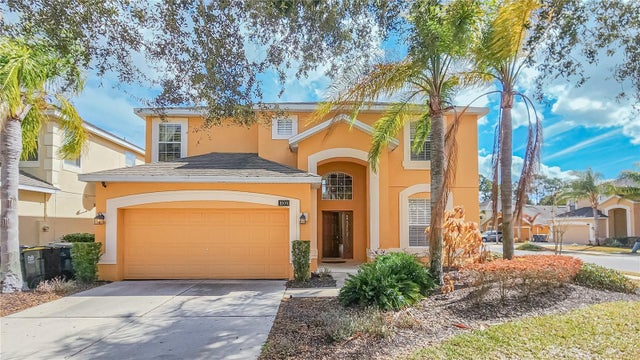
 New Listing · 3 weeks on site$495,000Single Family Residence For SaleActive5Beds4Total Baths2,895Sqft946 TUSCAN HILLS BOULEVARDDAVENPORT, FL 33897TUSCAN HILLS Subdivision
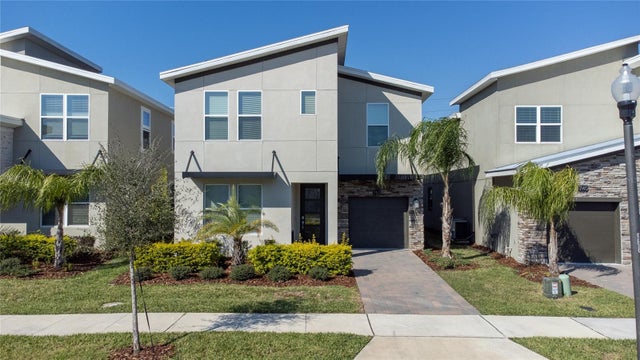
 $495,000Single Family Residence For SaleActive5Beds5Total Baths2,820Sqft1009 ORANGE COSMOS BOULEVARDDAVENPORT, FL 33837WATERSONG PHASE ONE Subdivision
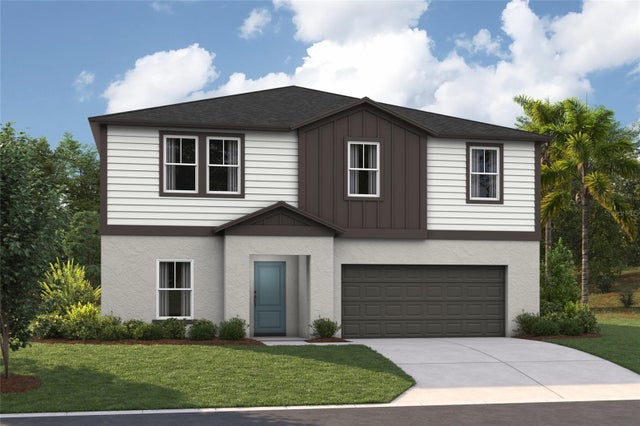
 $495,000Single Family Residence For SaleActive6Beds5Total Baths3,291Sqft750 STICKS STREETDAVENPORT, FL 33896STONEYBROOK SOUTH NORTH PRCL PH 3 Subdivision
 New Listing · a week on site$497,678Single Family Residence For SaleActive5Beds4Total Baths3,182Sqft4164 RIVER BEACON BOULEVARDDAVENPORT, FL 33837WYNNSTONE Subdivision