

For SaleSingle Family ResidenceActive
111 Krenson Bay Loop
Winter Haven, FL 33881
$280,000
249 Days On Site
- 3Beds
- 2Baths2 full
- 1,543Sq Ft
- $181Per Sq Ft
- 0.12Acres
- 2023Built
- Subdivision
- Krenson Bay
- County
- Polk
- MLS®
- S5145191
Overview
One or more photo(s) has been virtually staged. Short Sale. Built in 2023, this move-in-ready 3-bedroom, 2-bath home with a 2-car garage offers 1,543 square feet of bright, open living space in the gated Krenson Bay community. The kitchen features white cabinetry, stainless steel appliances, a large center island, and ample storage overlooking the spacious living and dining areas. High ceilings and large windows fill the home with natural light, creating a bright and welcoming atmosphere. The private primary suite includes a walk-in closet and an ensuite bathroom with dual sinks and a walk-in shower. Two additional bedrooms, a guest bathroom, and an interior laundry room complete the functional floor plan. Enjoy low HOA fees and no CDD, with convenient access to shopping, dining, major roadways, LEGOLAND Florida, and Winter Haven’s Chain of Lakes. Schedule your private showing today!
Listing Snapshot
- Price
- $280,000
- Days On Site
- 249 Days
- Bedrooms
- 3
- Inside Area (SqFt)
- 1,543 sqft
- Total Baths
- 2
- Full Baths
- 2
- Partial Baths
- 0
- Lot Size
- 0.12 Acres
- Year Built
- 2023
- MLS® Number
- S5145191
- Status
- Active
- Property Tax
- $3,628 (2025)
- HOA/Condo/Coop Fees
- $83.33 monthly
- Sq Ft Source
- Public Records
Property Details
General Features
15 items
- Acres
- 0.12
- Attached Garage
- Yes
- Direction Faces
- West
- Foundation
- Slab
- Garage
- Yes
- Garage Spaces
- 2
- Levels
- One
- Parking
- Attached
- Pets
- Cats OK, Dogs OK, Yes
- Property Sub Type
- Single Family Residence
- Sewer
- Public Sewer
- Special Circumstances
- Short Sale
- SqFt Total
- 2,219
- Utilities
- Cable Available, Electricity Available, Water Available
- Water Source
- Public
Interior Features
12 items
- Appliances
- Dishwasher, Disposal, Dryer, Microwave, Range, Refrigerator, Washer
- Cooling
- Central Air
- Flooring
- Carpet, Ceramic Tile
- Furnished
- Unfurnished
- Heating
- Central
- Interior
- High Ceilings, Walk-In Closet(s)
- Laundry Features
- Inside, Laundry Room
Rooms
| Room | Dimensions | Level | Features |
|---|---|---|---|
| Bathroom 3 | 11x10 | First | |
| Bedroom 2 | 11x10 | First | |
| Kitchen | 12x14 | First | |
| Living Room | First | ||
| Master Bedroom | First |
Exterior Features
3 items
- Construction Details
- Block, Stucco
- Exterior
- Balcony, Garden
- Roof
- Shingle
Community Features
6 items
- Association Fee
- $83.33
- Association Fee Frequency
- Monthly
- MLS Area
- 33881 - Winter Haven / Florence Villa
- Township
- 28
- Financing Terms Available
- Cash, Conventional, FHA, VA Loan
- Roads
- Asphalt, Paved
Location
111 Krenson Bay Loop, Winter Haven, FL 33881 · 33881 - Winter Haven / Florence Villa


Neighborhood & Commute
ZIP Code 33881
- Median household income
- $53,949
- Income per person
- $28,943
- Households
- 17,769
- Average household size
- 2.43
- Median age
- 44.6
Source: Walk Score.
Disclosure: Community information and market data powered by Constellation Data Labs. Information is deemed reliable but not guaranteed.
Schools
- Elementary School
- Frank E. Brigham Academy
- Middle School
- Denison Middle
- High School
- Winter Haven Senior
Price & Status History
- Listing updated with changes from the MLS®
- Price changed to $280,000
- Status changed to Active
- Listing first seen on site
Friends & Family
Similar Homes
For sale in Winter Haven, single family residence, within 20% of this price.
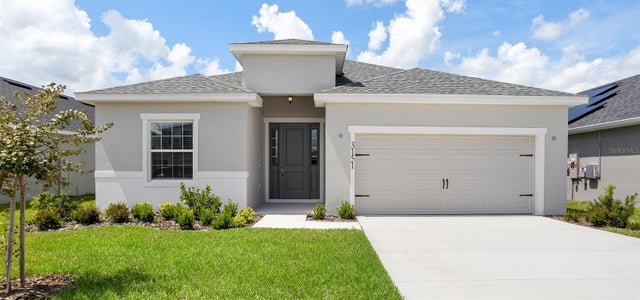 $328,900Single Family Residence For SaleActive4Beds3Total Baths2,029Sqft3151 LAUREL OAK LANEWINTER HAVEN, FL 33884VILLAMAR Subdivision
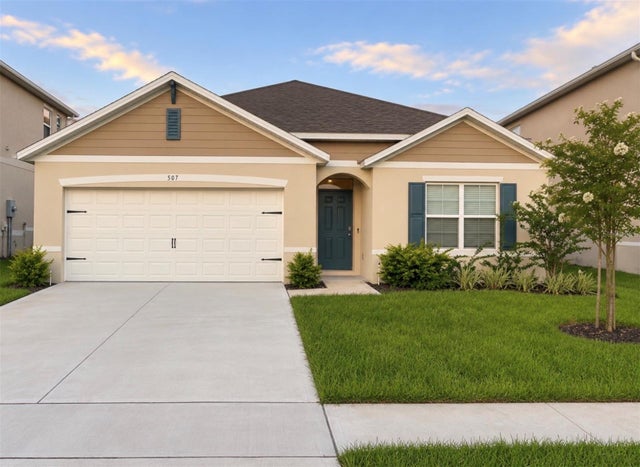 $329,000Single Family Residence For SaleActive4Beds2Total Baths1,867Sqft507 SHORT LANEWINTER HAVEN, FL 33881INMAN GRVS PH 1 Subdivision
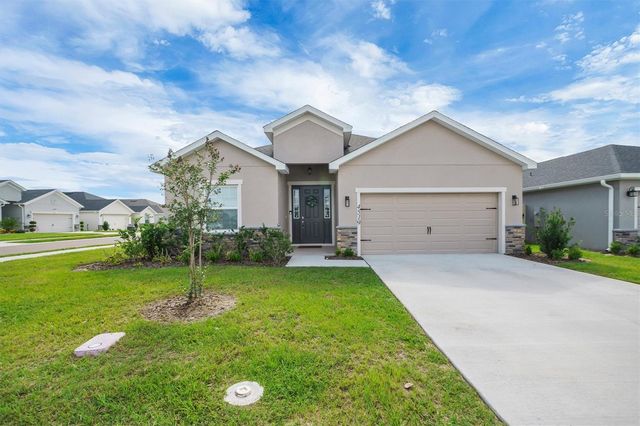 $329,900Single Family Residence For SaleActive4Beds3Total Baths2,074Sqft4519 RAPALLO AVENUEWINTER HAVEN, FL 33884VILLAMAR PH 6 & PH 6D Subdivision
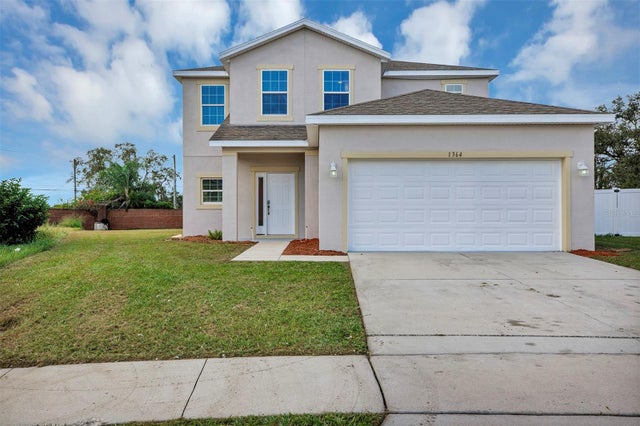 New Listing · a week on site$329,900Single Family Residence For SaleActive5Beds4Total Baths2,331Sqft1364 SALISBURY DRIVEWINTER HAVEN, FL 33881DUNDEE STATION Subdivision