

For SaleSingle Family ResidenceActive
5197 Pebble Beach Boulevard
Winter Haven, FL 33884
$330,000
327 Days On Site
- 2Beds
- 2Baths2 full
- 1,677Sq Ft
- $197Per Sq Ft
- 0.14Acres
- 2016Built
- Subdivision
- Lake Ashton West Ph 01
- County
- Polk
- MLS®
- P4937220
Overview
Don't miss out on this opportunity to reside in a home located on the WEST golf course in Lake Ashton. FURNITURE AVAILABLE! GOLF CART INCLUDED! WASHER/DRYER INCLUDED! This Callaway Floor plan with NEW A/C (December 2025) is a "Green" home with 2 Bedrooms, 2 Baths, Plus a FLEX ROOM. This home has over 1,660 sq. ft. of living space. Located on the 17th Fairway of the West Golf Course in Lake Ashton, a guard-gated Florida 55+ community, this home offers a Split Plan. The kitchen package features a spacious dinette area, granite counter tops, stainless steel appliances, 42" cabinets and breakfast bar. The foyer with high ceiling is welcoming and is a passage to the laundry room and 2nd bedroom. The laundry room is directly to your left and to your right is a hallway with 2 linen closets that leads to the 2nd bedroom and Guest Bath. The laundry room is accessible from the foyer and the garage. The living room, kitchen and dinette are centrally located in this home- OPEN & SPACIOUS. The Den/Office is directly off the living room and is currently being used as a bedroom. There are triple sliders in the living room that separate the screened and covered lanai with tile floor. The primary suite with large walk in closet includes a master bath with dual sinks and a comfort height vanity, walk in shower and separate water closet with window. Other upgrades in this home include tile flooring in the Living Areas (Bedrooms are carpeted), water softener, ceiling fans, screened entryway, automatic screen on the garage door. Lake Ashton offers a Main Clubhouse with a theater, bowling lanes, card, craft and billiard rooms, fitness center, restaurant (Charm City), and outdoor heated pool. Residents also enjoy tennis courts, shuffleboard courts, Bocce and planned activities in the community. There is a Health and Fitness Center with an indoor heated lap pool, 1/2 basketball, indoor racquetball, pickle ball courts and MORE... Make an appointment to tour this home and Lake Ashton TODAY!
Listing Snapshot
- Price
- $330,000
- Days On Site
- 327 Days
- Bedrooms
- 2
- Inside Area (SqFt)
- 1,677 sqft
- Total Baths
- 2
- Full Baths
- 2
- Partial Baths
- 0
- Lot Size
- 0.14 Acres
- Year Built
- 2016
- MLS® Number
- P4937220
- Status
- Active
- Property Tax
- $2,785 (2024)
- HOA/Condo/Coop Fees
- $5 monthly
- Sq Ft Source
- Public Records
Property Details
General Features
17 items
- Acres
- 0.14
- Attached Garage
- Yes
- Direction Faces
- West
- Foundation
- Slab
- Garage
- Yes
- Garage Spaces
- 2
- Levels
- One
- Number Of Stories
- 1
- Parking
- Driveway, Garage Door Opener, Attached
- Pets
- Cats OK, Dogs OK, Number Limit, Yes
- Property Sub Type
- Single Family Residence
- Security
- Gated Community
- Sewer
- Public Sewer
- SqFt Total
- 2,448
- Style
- Contemporary
- Utilities
- Cable Available, Cable Connected, Electricity Connected, Sewer Connected, Underground Utilities, Water Connected
- Water Source
- Public
Interior Features
15 items
- Appliances
- Dishwasher, Disposal, Dryer, Electric Water Heater, Microwave, Range, Refrigerator, Washer
- Cooling
- Central Air
- Flooring
- Carpet, Tile
- Furnished
- Furnished
- Heating
- Central, Electric
- Interior
- Eat-in Kitchen, High Ceilings, Open Floorplan, Walk-In Closet(s)
- Laundry Features
- Inside
- Window Features
- Blinds
Rooms
| Room | Dimensions | Level | Features |
|---|---|---|---|
| Bedroom 2 | 11x11 | First | |
| Den | 10x10 | First | |
| Dining Room | 14x13 | First | |
| Kitchen | 9x8 | First | |
| Laundry | 7x6 | First | |
| Living Room | 16x20 | First | |
| Master Bedroom | 14x14 | First |
Exterior Features
7 items
- Construction Details
- Block, Stucco
- Lot Features
- Landscaped, Paved
- Patio And Porch
- Covered, Screened
- Roof
- Shingle
- View
- Golf Course
- Waterview
- Golf Course
- Windows/Doors
- Blinds
Community Features
9 items
- Association Amenities
- Basketball Court, Clubhouse, Fitness Center, Gated, Pool, Racquetball, Recreation Facilities, Sauna, Shuffleboard Court, Spa/Hot Tub, Tennis Court(s)
- Association Fee
- $60.0
- Association Fee Frequency
- Annually
- Community Features
- Gated, Clubhouse, Fitness Center, Golf, Pool, Racquetball, Restaurant, Tennis Court(s)
- MLS Area
- 33884 - Winter Haven / Cypress Gardens
- Senior Community
- Yes
- Township
- 29
- Financing Terms Available
- Cash, Conventional, VA Loan
- Roads
- Asphalt
Location
5197 Pebble Beach Boulevard, Winter Haven, FL 33884 · 33884 - Winter Haven / Cypress Gardens


Neighborhood & Commute
ZIP Code 33884
- Median household income
- $66,086
- Income per person
- $35,576
- Households
- 15,992
- Average household size
- 2.36
- Median age
- 45.7
Source: Walk Score.
Disclosure: Community information and market data powered by Constellation Data Labs. Information is deemed reliable but not guaranteed.
Price & Status History
- Listing updated with changes from the MLS®
- Price changed to $330,000
- Listing first seen on site
- Status changed to Active
Friends & Family
Similar Homes
For sale in Winter Haven, single family residence, within 20% of this price.
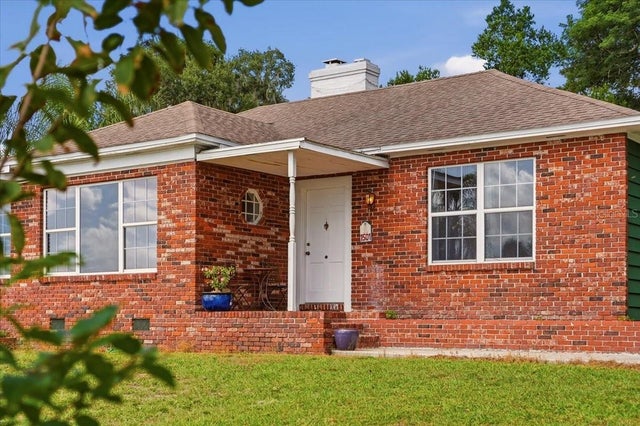 New Listing · a week on site$375,000Single Family Residence For SaleActive3Beds2Total Baths2,200Sqft1501 N LAKE HOWARD DRIVEWINTER HAVEN, FL 33881INTERLAKEN ADD Subdivision
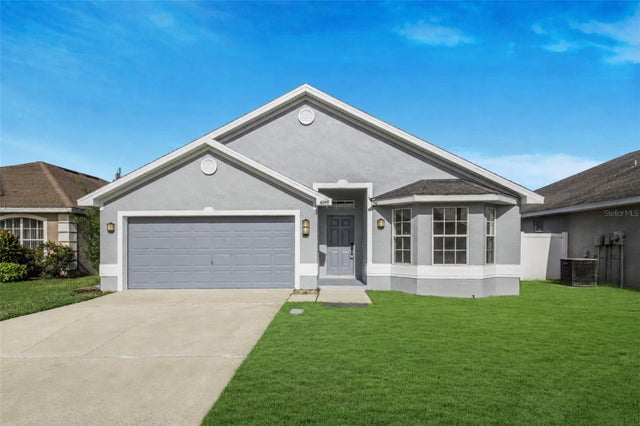 $379,000Single Family Residence For SaleActive3Beds2Total Baths1,603Sqft4099 ISLAND LAKES DRIVEWINTER HAVEN, FL 33881ISLAND LAKES Subdivision
 $379,000Single Family Residence For SaleActive4Beds2Total Baths2,011Sqft2112 AVENUE C SWWINTER HAVEN, FL 33880WEST WINTER HAVEN Subdivision
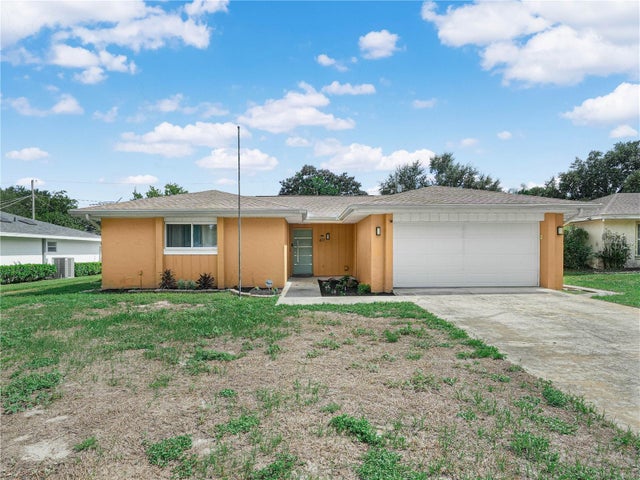 $379,000Single Family Residence For SaleActive4Beds2Total Baths1,687Sqft437 BROWARD TERRACEWINTER HAVEN, FL 33884ELOISE WOODS EAST LAKE MARIAM UNIT Subdivision