

SoldSingle Family ResidenceSold
1501 Sunset Pointe Place
Kissimmee, FL 34744
$1,500,000
- 5Beds
- 4Baths3 full, 1 half
- 3,685Sq Ft
- $407Per Sq Ft
- 0.6Acres
- 2000Built
- Subdivision
- Sunset Pointe
- County
- Osceola
- MLS®
- S5143891
Overview
Florida is rated #1 by Kiplinger as the best state for retirement, but Central Florida has so much more to offer! This custom home, located in Sunset Pointe on the shores of West Lake Tohopekaliga, is adjacent to a conservation area/passive park and is connected by a walking/biking path to historic Downtown Kissimmee, where you can catch a SunRail train to downtown Orlando/Winter Park, launch a boat from the marina, take in entertainment at the lakefront park, indulge in local dining, enjoy the nightly fireworks on the horizon from the attractions, celebrate the 4th of July with a spectacular view of the City fireworks, or catch the SpaceX launches from the front yard. You will enjoy the privacy, security and convenience of a small, secluded, gated custom home community just minutes from DISNEY/UNIVERSAL/SEA WORLD, the ORLANDO INT'L AIRPORT, and COCOA BEACH. Take in breathtaking Florida SUNSETS as you lounge on the lanai overlooking the lagoon-style saltwater pool and hot tub overlooking the lake, with fountain and waterfalls. The low maintenance exterior of the home boasts a barrel tile concrete roof and genuine Tennessee fieldstone. The primary suite features dual walk-in closets and vanities, a deep jetted tub, shower with dual heads/slide bars/seat and direct access to the lanai. The updated kitchen boasts upgraded appliances with double oven and microwave, cast iron Kohler sink, prep island, instant hot water dispenser, wine rack, pull-out trays, tilt-out trays and granite countertops. The spacious utility room has built-in cabinetry w/desk, utility sink, solid surface countertops, washer/two dryers, and built-in ironing board and laundry hampers. Additional highlights include spacious 12' ceilings throughout, transom windows, bay windows, crown molding, architectural trim with tray/coffered ceilings, a gas ventless fireplace, 3 bookcases, custom louvered shutters and abundant storage. The home boasts a 3-zone energy-efficient A/C system and 80-gallon hot water heater with recirculating pump, water filtration system with ozonator, carbon filter and softener…purified water with no expensive water bills! The garage measures over 1500 sf with 3 oversized doors (10x10 and 12x13), 12' and 14' ceilings, and a deep center bay for an RV/boat/antique car. It's also wired for EV charging and offers ample storage space, including abundant shelving, two huge closets, a utility sink/cabinet above and attic storage. Room for all your tools and toys!! Indulge in the ultimate entertainment experience with surround sound prewiring in the family room and primary bedroom, speaker prewiring on the lanai, intercom system with door chime and in-wall/ceiling speakers with volume controls throughout the home. Smart wire and dimmer switches, Google Nest(R) doorbell, LED lighting and automatic night lights provide some of the latest technology and conveniences. If you enjoy spending your leisure time fishing, boating, bird/nature-watching, playing pickle ball or simply relaxing by the lagoon-style saltwater pool, you won't want to miss the opportunity to own this custom home of unparalleled quality and luxury. No expensive CDD fees and not in a flood zone!
Listing Snapshot
- Price
- $1,500,000
- Days On Site
- N/A
- Bedrooms
- 5
- Inside Area (SqFt)
- 3,685 sqft
- Total Baths
- 4
- Full Baths
- 3
- Partial Baths
- 1
- Lot Size
- 0.6 Acres
- Year Built
- 2000
- MLS® Number
- S5143891
- Status
- Sold
- Property Tax
- $6,074.72 (2025)
- HOA/Condo/Coop Fees
- $2,100 Semi-Annually
- Sq Ft Source
- Builder
Property Details
General Features
19 items
- Acres
- 0.6
- Attached Garage
- Yes
- Direction Faces
- Southeast
- Foundation
- Block, Slab
- Garage
- Yes
- Garage Spaces
- 4
- Green Energy Efficient
- Appliances, Thermostat
- Levels
- One
- Number Of Stories
- 1
- Parking
- Boat, Driveway, Electric Vehicle Charging Station(s), Garage Door Opener, Garage Faces Side, Guest, Oversized, RV Garage, Tandem, Attached
- Pets
- Yes
- Property Sub Type
- Single Family Residence
- Security
- Fire Alarm, Gated Community, Secured Garage/Parking, Security Gate, Security Lights, Smoke Detector(s)
- Sewer
- Private Sewer, Septic Tank
- SqFt Total
- 6,010
- Style
- Custom, Florida
- Utilities
- Cable Available, Electricity Connected, Phone Available, Propane, Underground Utilities, Water Connected
- Water Source
- Private, Well
- Zoning
- OPUD
Interior Features
25 items
- Appliances
- Convection Oven, Cooktop, Dishwasher, Disposal, Dryer, Electric Water Heater, Exhaust Fan, Microwave, Refrigerator, Washer, Water Purifier, Water Softener
- Cooling
- Central Air, Zoned
- Fireplace
- Yes
- Fireplace Features
- Family Room, Gas, Ventless
- Flooring
- Carpet, Tile
- Furnished
- Negotiable
- Heating
- Central, Electric, Exhaust Fan, Heat Pump, Propane, Zoned
- Interior
- Coffered Ceiling(s), Crown Molding, High Ceilings, Open Floorplan, Smart Home, Stone Counters, Tray Ceiling(s), Walk-In Closet(s)
- Laundry Features
- Electric Dryer Hookup, Inside, Laundry Closet, Laundry Room, Washer Hookup
- Spa
- Yes
- Window Features
- Window Coverings, Aluminum Frames, Double Pane Windows, Drapes, Insulated Windows, Shutters, Tinted Windows, Window Treatments
Rooms
| Room | Dimensions | Level | Features |
|---|---|---|---|
| Bathroom 1 | 5x8 | First | |
| Bathroom 2 | 5x8 | First | |
| Bedroom 1 | 16x13 | First | |
| Bedroom 2 | 14x12 | First | |
| Bedroom 3 | 14x12 | First | |
| Den | 15x13 | First | |
| Dining Room | 11x14 | First | |
| Family Room | 17.25x17.25 | First | |
| Foyer | 9x10 | First | |
| Kitchen | 14x15 | First | |
| Living Room | 15x15 | First | |
| Master Bathroom | 10x10 | First | Double Vanity |
| Master Bedroom | 14x23 | First | |
| Utility Room | 9x10 | First |
Exterior Features
14 items
- Construction Details
- Block, Stone, Stucco
- Exterior
- Fire Pit, Outdoor Shower, Private Entrance, Rain Gutters
- Lot Features
- Cul-De-Sac, Irregular Lot, Landscaped, Near Public Transit, Private, Paved, Waterfront
- Patio And Porch
- Covered, Enclosed, Front Porch, Rear Porch, Screened
- Pool Features
- Gunite, In Ground, Pool Sweep, Salt Water, Screen Enclosure, Tile, Private
- Private Pool
- Yes
- Roof
- Tile
- Spa
- Yes
- Spa Features
- Heated, In Ground
- View
- Lake, Water, City
- Waterfront
- Yes
- Waterfront Features
- Lake Privileges
- Waterview
- Lake, Water, City
- Windows/Doors
- Window Coverings, Aluminum Frames, Double Pane Windows, Drapes, Insulated Windows, Shutters, Tinted Windows, Window Treatments
Community Features
9 items
- Accessibility Features
- Accessible Entrance, Accessible Doors, Accessible Hallway(s)
- Association Amenities
- Basketball Court, Gated
- Association Fee
- $2100.0
- Association Fee Frequency
- Semi-Annually
- Community Features
- Gated, Street Lights
- MLS Area
- 34744 - Kissimmee
- Township
- 25S
- Financing Terms Available
- Cash, Conventional
- Roads
- Asphalt, Concrete, Other
Location
1501 Sunset Pointe Place, Kissimmee, FL 34744 · 34744 - Kissimmee


Neighborhood & Commute
ZIP Code 34744
- Median household income
- $61,393
- Income per person
- $28,017
- Households
- 23,746
- Average household size
- 2.88
- Median age
- 39.5
Source: Walk Score.
Disclosure: Community information and market data powered by Constellation Data Labs. Information is deemed reliable but not guaranteed.
Schools
- Elementary School
- Partin Settlement Elem
- Middle School
- Neptune Middle (6-8)
- High School
- Osceola High School
Price & Status History
- Listing updated with changes from the MLS®
- Status changed to Closed
Friends & Family
Similar Homes
For sale in Kissimmee, single family residence, within 20% of this price.
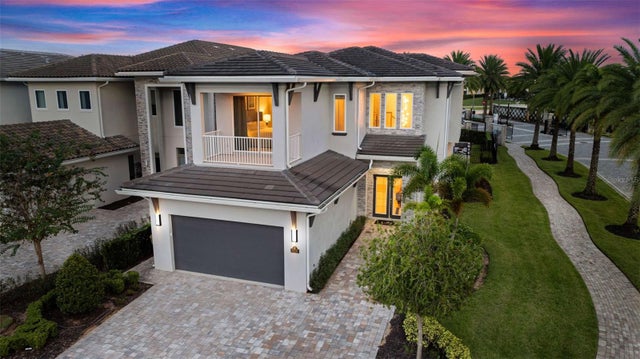 $1,500,000Single Family Residence SoldSold5Beds6Total Baths4,466Sqft973 JACK NICKLAUS COURTKISSIMMEE, FL 34747REUNION WEST FAIRWAYS 17 & 18 REP Subdivision
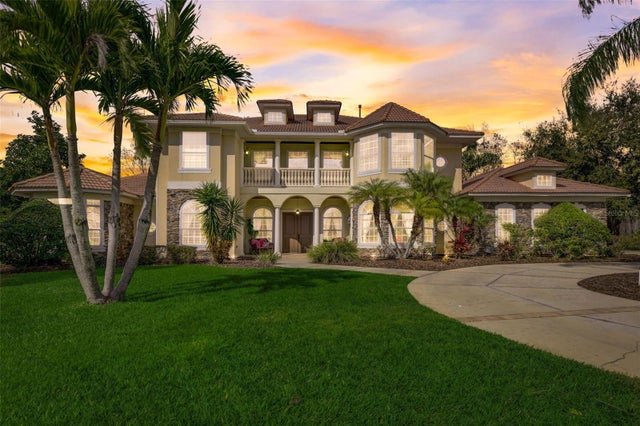 $1,540,000Single Family Residence SoldSold8Beds8Total Baths6,072Sqft2812 SLEEPING DRAGON LANEKISSIMMEE, FL 34747FORMOSA GARDENS UN 2 Subdivision
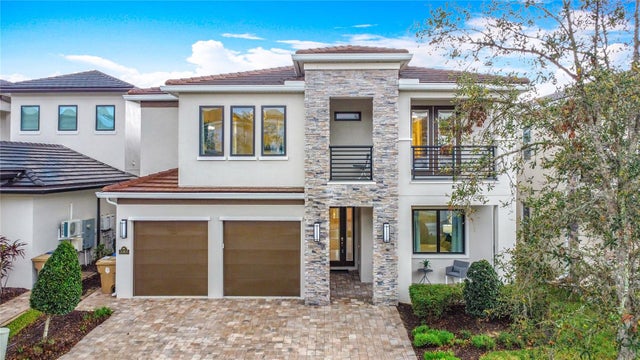 $1,550,000Single Family Residence SoldSold6Beds7Total Baths4,588Sqft1003 JACK NICKLAUS COURTKISSIMMEE, FL 34747REUNION WEST FAIRWAYS 17 & 18 REP Subdivision
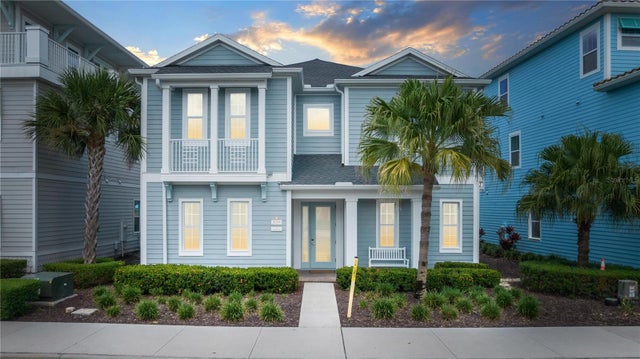 $1,600,000Single Family Residence SoldSold5Beds5Total Baths3,578Sqft3084 PARROT HEAD PLACEKISSIMMEE, FL 34747ROLLING OAKS PH 5 Subdivision